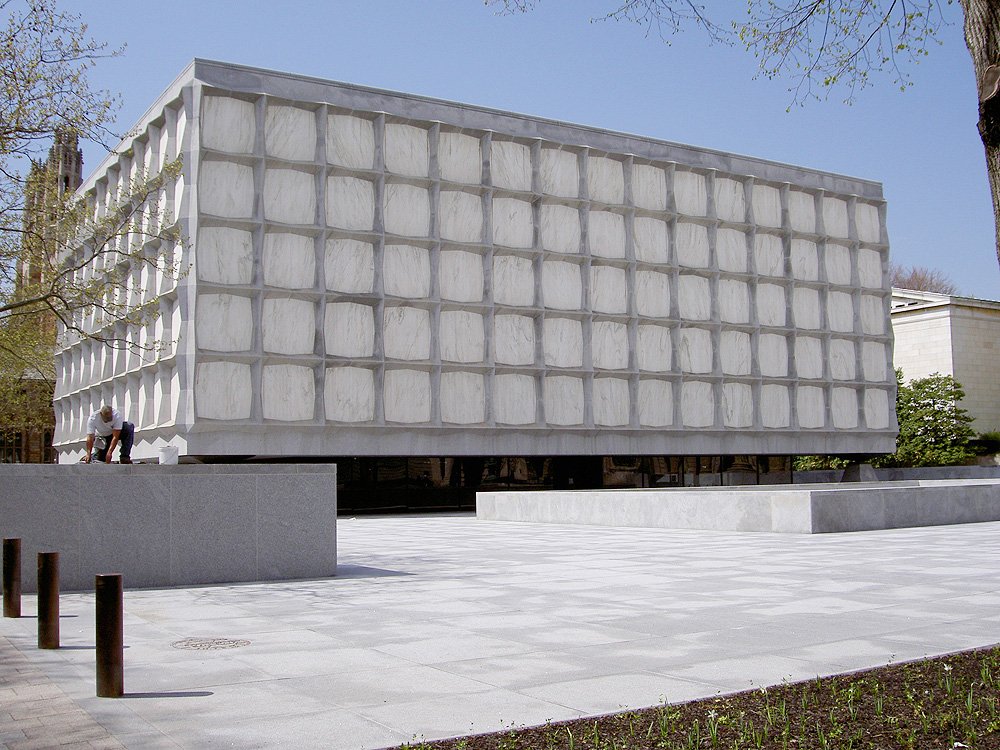
Stand at the edge of Beinecke Plaza, where you can take in an entire side of the building at once. What you see first hardly looks like a traditional library—it feels more like a large, elevated enclosure. Pale stone panels rest inside a deep gray grid, while a low glass entrance sits quietly beneath the main structure. You will notice no standard rows of windows along the upper volume. Up close, what might seem severe from across the plaza reveals a thoughtfully designed relationship among daylight, structure, books, and visitors.
That balance between display and protection offers the clearest way to understand Beinecke. Opened in 1963 and designed by Gordon Bunshaft of Skidmore, Owings & Merrill, the library translates the practical requirements of preservation directly into its public architecture. Yale’s history of the building provides the essential timeline, but a visit of twenty to thirty minutes lets you test how those design choices appear on site.
Begin with the stone, not the books
Step closer to the facade until you can make out the veining in the individual panels. Each rectangle is a 1.25-inch slab of translucent Vermont marble. The marble cuts down damaging direct sunlight while diffusing daylight into the interior. That is the useful, supportable claim. There is no need to attribute a precise ultraviolet-filtering mechanism to the stone or treat its thickness as a scientifically optimized threshold.
The wall changes character with your position. From the outside, the panels can appear nearly opaque, especially beside the hard shadows thrown by the projecting grid. From inside, that same stone becomes a field of mottled light. Its natural veins remain visible, so daylight is never flattened into a blank, even glow. The wall blocks a direct view outside, yet shifts in brightness still register through the marble.
Here, preservation is expressed as an envelope. Instead of adding traditional windows and then shielding them, the building makes the protective surface itself the source of interior light. Before stepping inside, notice how the raised stone box and transparent lobby perform different tasks. One encloses; the other makes the route into the building easy to recognize.
Read the grid as structure
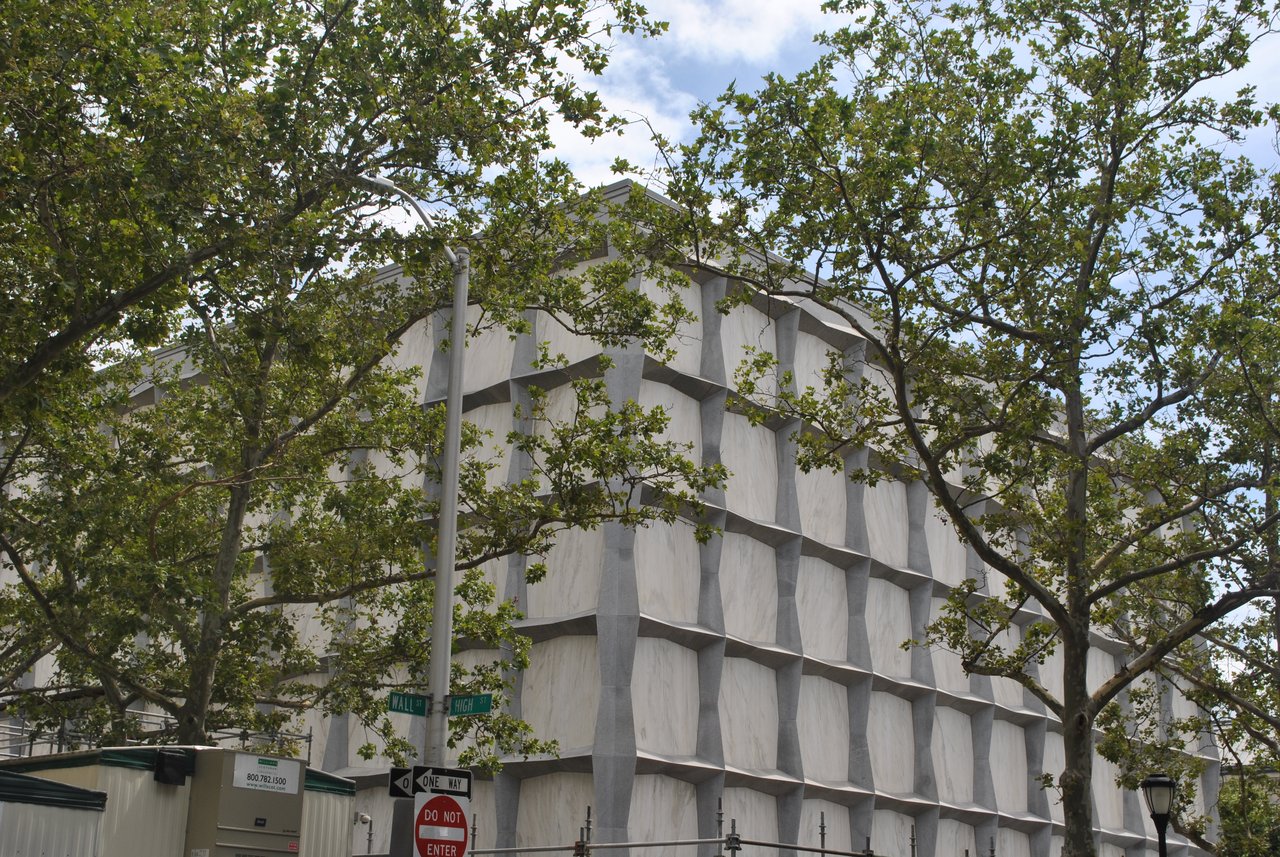
The dark exterior pattern is more than a frame around decorative panels. Behind its granite cladding lies a steel Vierendeel truss. While a typical truss might use diagonal members to form triangles, a Vierendeel truss relies on rigid horizontal and vertical connections, leaving rectangular openings. At Beinecke, those openings hold the marble panels, joining the structural rhythm directly to the daylight system.
According to SOM’s project record, the facade trusses carry their loads to four corner columns. That arrangement helps explain how the main volume can rise above the glass lobby without a continuous row of supports along its edges. Walk toward a corner and compare it with the middle of a long elevation, trying to follow the visual path of the grid toward the main support.
Keep material and structural role separate as you do this. The crosses visible outside are granite-clad; the load-bearing framework behind them is steel. The facade reveals the order of the structure without exposing every structural material directly.
Compare two controlled kinds of visibility
Head inside to the public exhibition hall and pause before approaching any display case. Turn back first toward an exterior wall. Marble that seemed solid on the plaza now transmits amber-gray daylight. Because the stone remains visibly stone, the boundary never disappears: the room receives light without opening a direct view to the sky or plaza.
Now turn toward the center of the hall. A six-story glass book tower rises through the room, making the scale and organization of the collection immediately visible. Yet its transparency does not create unrestricted access. The books can be seen across multiple levels while the glass maintains a physical boundary; use of collection materials follows the library’s controlled procedures.
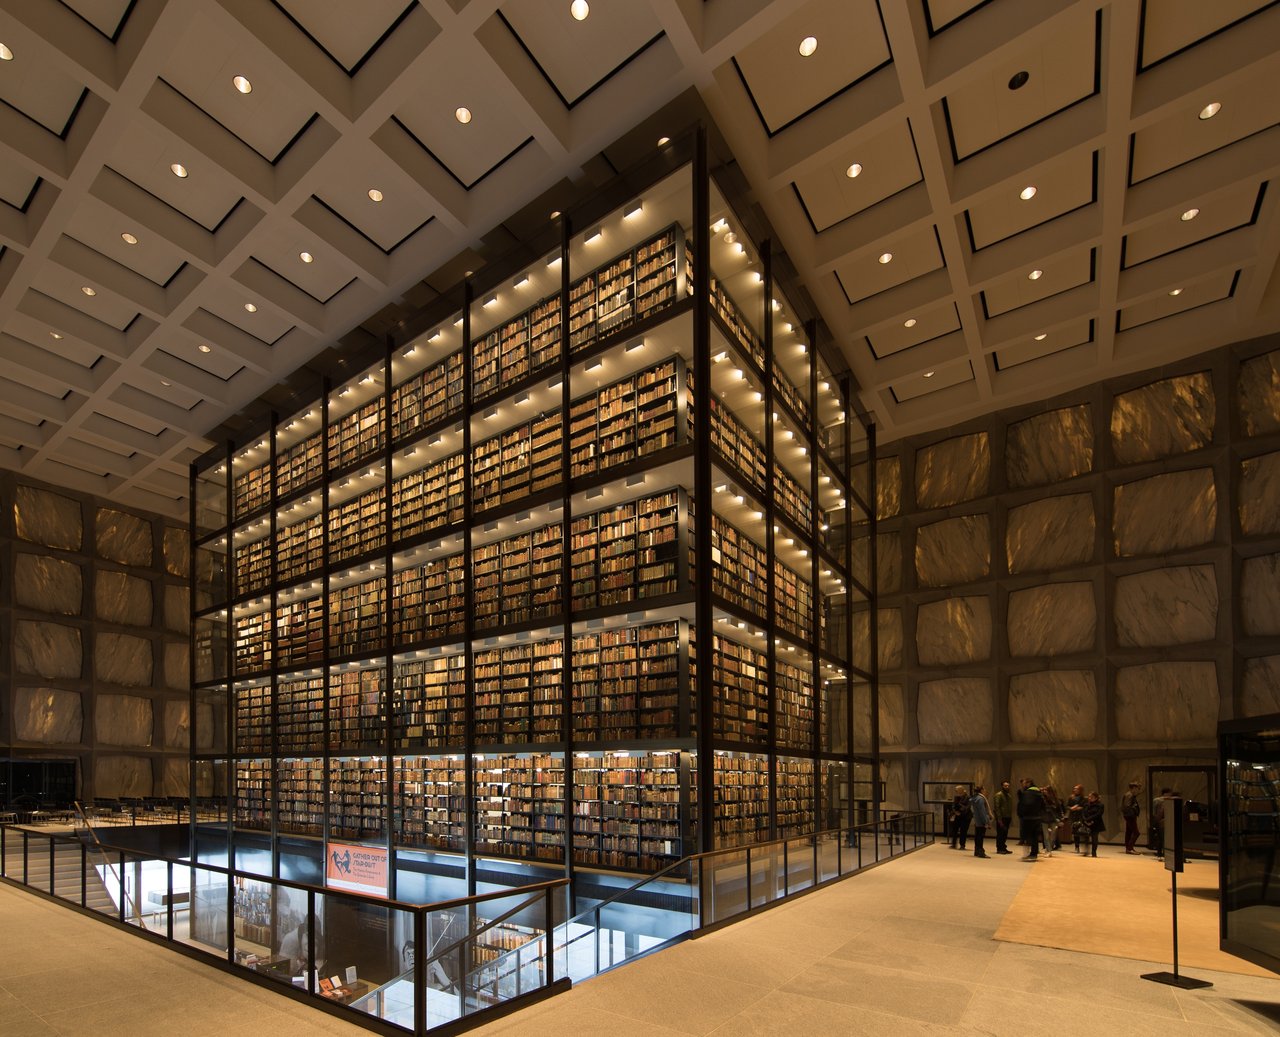
The hall therefore sets up a useful reversal. The exterior marble admits light but withholds a view; the interior glass offers a view but withholds direct access. The marble regulates daylight, while the tower enclosure supports preservation through controlled access. Together they allow the visitor to understand something normally hidden in a research library.
Look down, then look for what cannot be seen
From a public vantage available during your visit, look toward the sunken court below plaza level. Isamu Noguchi designed it as part of the original composition. Its open space and abstract forms occupy the building’s below-grade realm without competing with the elevated marble volume. Access conditions can change, so treat it as an object of observation unless the route is clearly open.
Some of the library’s most important protective work is less visible. A comprehensive renovation in 2015–16 restored the building while renewing its mechanical, electrical, security, and related systems. The renovation architects describe an intervention intended to preserve the building’s architectural character while updating the infrastructure on which the collections depend. The project is a reminder that the marble wall is only the public edge of preservation; environmental control and building services continue the work behind it.
Return to the plaza
Finish outside, near where you began. Yale’s older buildings often establish authority through arches, towers, carved ornament, and references to historical styles. Beinecke chooses another language: a structural grid, translucent stone, controlled thresholds, and books displayed at monumental scale. The useful comparison is not simply “modern” against “old.” Ask what each building permits you to see, and what it keeps protected.
At Beinecke, preservation is not merely an operation performed inside a library. It organizes the visitor’s entire sequence—from sunlight meeting marble, to loads passing toward the corners, to books visible behind glass, to renewed systems concealed within the building. The architecture makes those boundaries legible without pretending that visibility and access are the same thing.
Five field questions
- Where do shadows make the exterior grid read as deep structure rather than a flat pattern?
- How does one marble panel change in color, brightness, and apparent opacity when viewed outside and inside?
- Can you trace the facade grid toward a corner support while keeping the granite cladding distinct from the steel behind it?
- What does the glass book tower reveal, and what limits of access does it make equally clear?
- Which preservation systems can you observe directly, and which become known only through the renovation record?