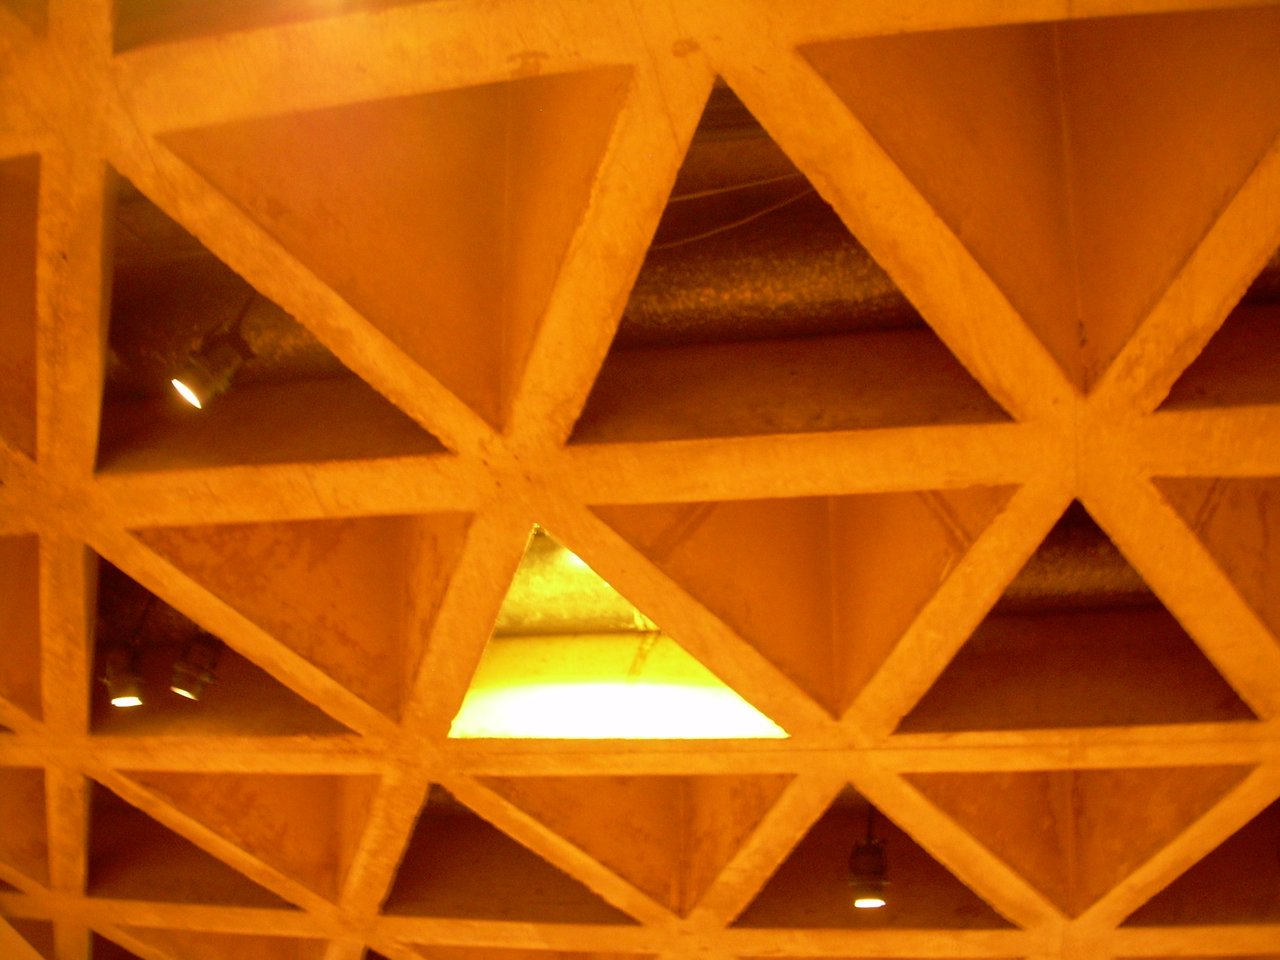
When you stand inside a gallery in the Yale University Art Gallery's Kahn Building and look up, you will notice that the ceiling is not a smooth, flat drop surface. Instead, a broad field of triangular concrete recesses spreads overhead. Track lights and air outlets sit directly within this geometric pattern, and the raw concrete grid extends across the room without hiding behind a decorative finish.
That overhead structure gives the building its central architectural idea. In his 1953 addition, Louis Kahn made part of the gallery's supporting infrastructure legible, coordinating structure, lighting, ventilation, and electrical service within a single system. Yale's self-guided architecture material points visitors toward these tetrahedrons—four-sided solids with triangular faces—noting how they shape the ceiling while carrying the load of the floor above. Repeating this geometric shape produces a continuous concrete grid with open gaps for building services to run through.
It helps to stay precise about what you are seeing. The ceiling does not expose every individual pipe and wire, and without specific documentation, you should not assume that any given triangular pocket houses a particular service. Instead, what becomes visible is coordination. The lighting, air distribution, structural support, and room proportions all follow the same underlying grid. As Architectural Record's account of the building and its restoration explains, this integration was key to creating open, adaptable exhibition floors.
If you lower your gaze to the exhibition floor, you can see how this overhead arrangement affects the space. Because the ceiling spans an open floor plan without hanging service ducts or fixtures cluttering the room, temporary walls can divide the gallery without needing to mimic the permanent structure. These floor-to-ceiling movable walls are often referred to as pogo panels. Altieri's engineering record identifies them as part of Kahn's flexible gallery design, allowing curators to shift wall locations when adjusting sightlines and visitor pathways.
Observing these partitions takes a bit of care. A current gallery setup might conceal where the panels join, and not every wall you see in the space is designed to move. What matters most is noticing how the fixed and adaptable elements work together: the concrete ceiling grid stays permanent, while the exhibition layout shifts below it. That adaptability grows out of their relationship, rather than from the ceiling on its own.
Step closer to a concrete column or the stair enclosure to inspect its surface. The building was constructed with poured-in-place concrete, created by pouring wet concrete into temporary forms on site. You can spot seams, joints, and tie holes that preserve traces of that construction process. Kahn chose not to conceal every mark beneath a smooth plaster finish, allowing the story of how the building was built to remain visible in the finished space. You can trace these physical clues yourself, without needing a broad label like "honest architecture" to appreciate them.
As you walk through the cylindrical stair enclosure, notice how its curved wall transforms moving between floors into a distinct spatial experience, rather than a hidden journey inside a standard rectangular core. Turning along the stair, you can contrast its smooth circular sweep with the triangular geometry of the main galleries. Each feature turns an everyday utility into a clear, expressive architectural shape.
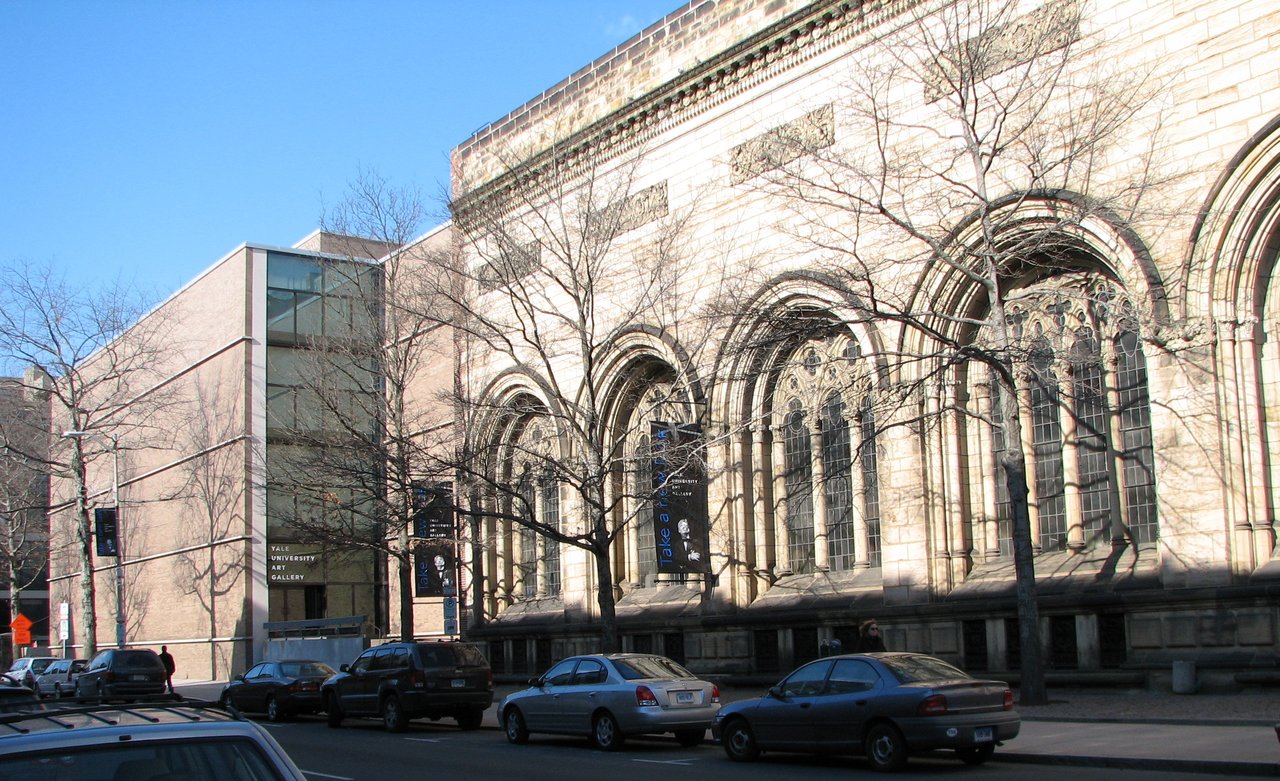
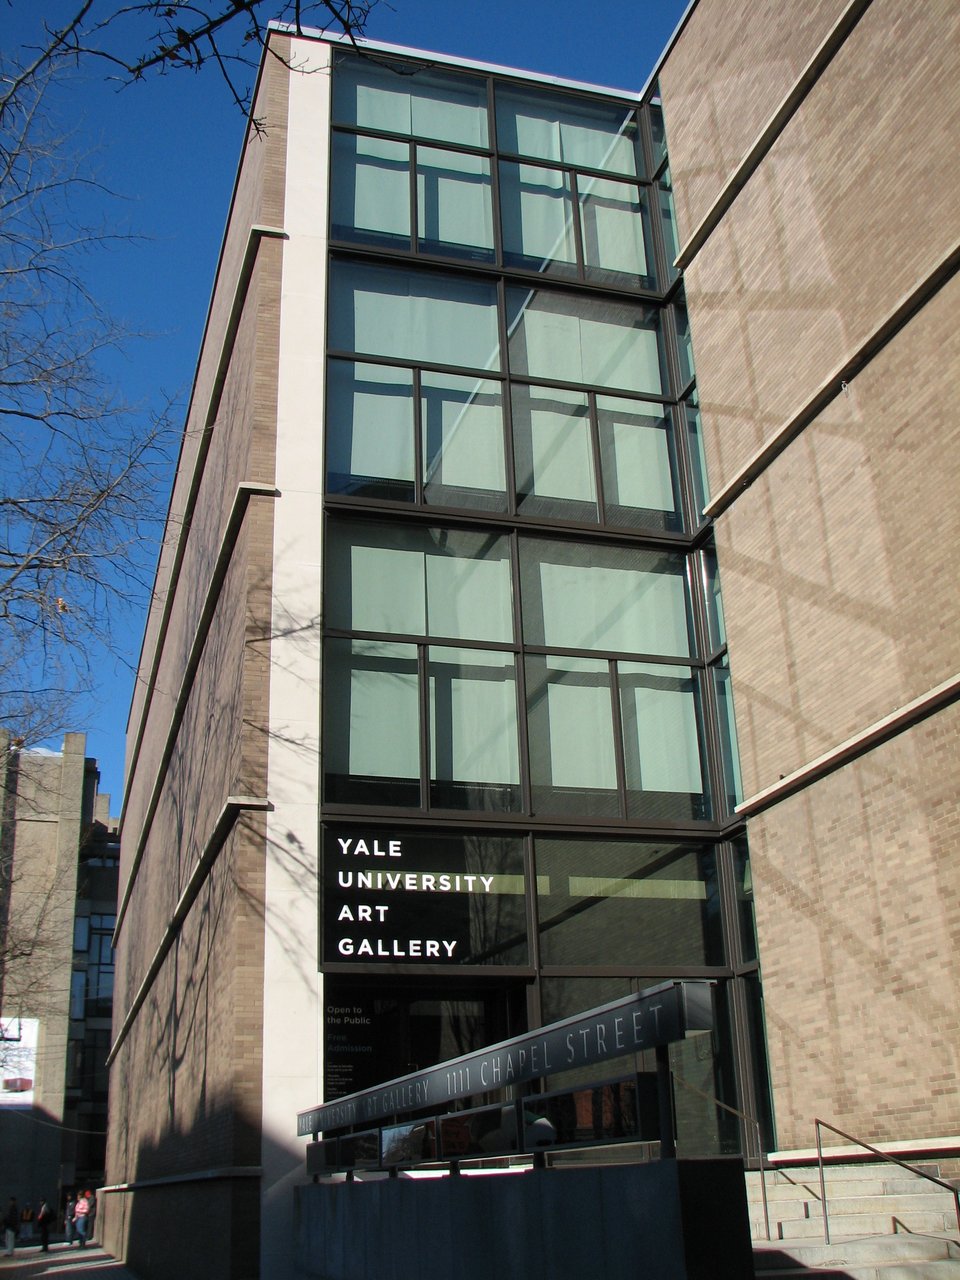
Step out onto Chapel Street and turn around to look back at the building. Kahn's addition relies on steel-and-glass window walls and exposed concrete to set itself apart from the older gallery structures next to it. Rather than making a grand statement with a historicist portal, the main entrance is noticeably quiet, integrated neatly into the modern facade. Standing on the sidewalk, the contrast between traditional and modern museum design is clear right away.
Beyond its appearance, that exterior has to serve as a weather barrier. By the early twenty-first century, the original window walls and internal systems needed major work. The building reopened in 2006 following a comprehensive renovation that replaced the worn window wall, repaired the tetrahedral ceiling, and updated the mechanical, electrical, lighting, and fire-protection infrastructure. What makes this restoration notable is how strictly the work respected Kahn's original geometry—new lighting tracks were carefully routed inside the ceiling cavities rather than hung beneath them.
In that sense, the restoration put Kahn's central concept to the test rather than just polishing its surface. When a ceiling ties structural support and utility systems together, modifying any single service can impact the entire design. The uncluttered ceiling field you see today exists because the later project team chose to preserve the clarity of Kahn's original order.
Directly across Chapel Street stands another museum designed by Kahn, the Yale Center for British Art. It is important to treat them as distinct structures with their own distinct histories. The YUAG Kahn Building opened in 1953 and is frequently cited as his first major public commission. The YCBA was completed after Kahn's death and opened in 1977; it was his last building. Facing each other across the street, they offer a rare chance to compare the beginning and end of a master architect's career in one spot.
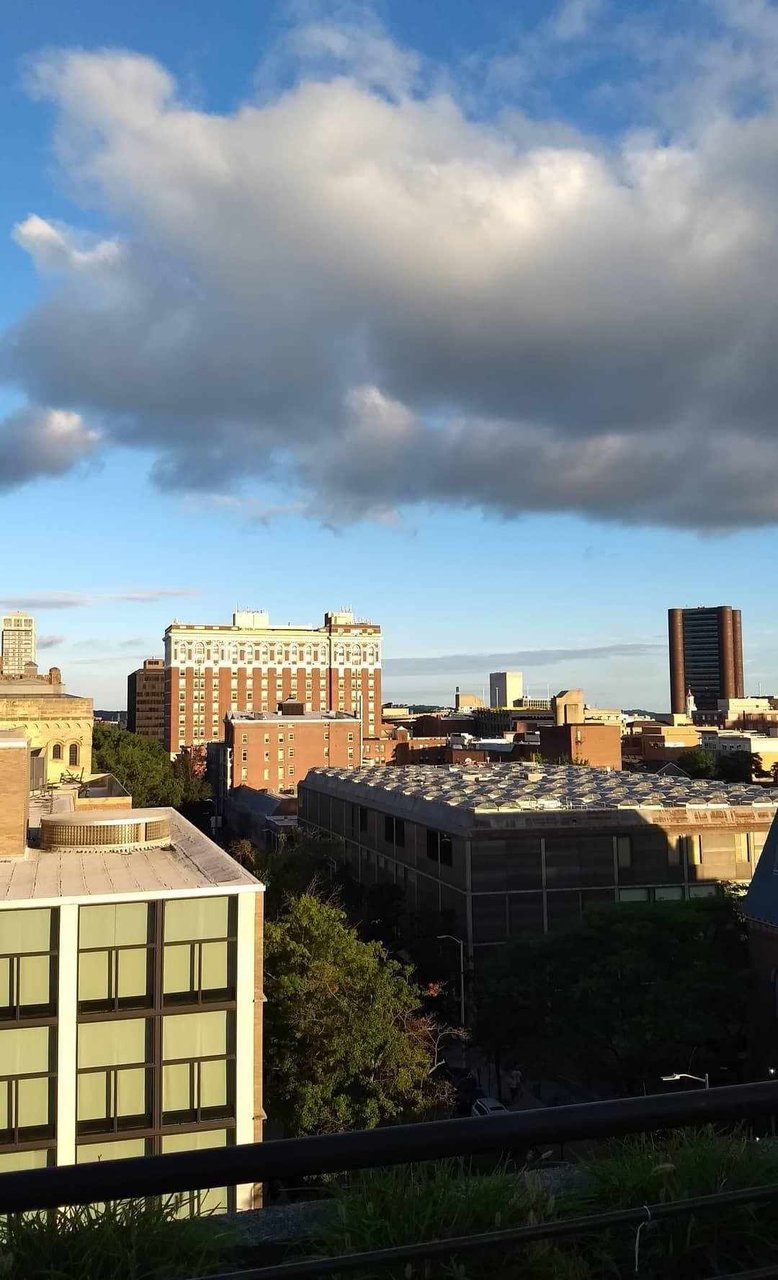
When comparing the two, start with observable details rather than sweeping labels about one being open and the other enclosed. At YUAG, pay attention to the visible concrete grid and the open floor arrangement. Over at YCBA, notice the subtle filtering of daylight, the richer mix of interior materials, the central courtyards, and the movable walls. Both buildings grapple with the same fundamental challenges: lighting artwork effectively, maintaining flexible exhibition spaces, and positioning mechanical systems relative to the gallery visitor.
A short walk away, the Beinecke Library offers another striking contrast in technical design. Beinecke's translucent marble panels make protecting rare books the primary feature of its exterior. At YUAG, Kahn's tetrahedral ceiling turns structural support and utility routing into an integrated overhead grid. While Beinecke manages light along its outer boundary, YUAG structures the gallery space from the inside out. Together, they demonstrate how technical systems underpin cultural buildings—and how those practical functions can become something visitors notice and appreciate.
Five field questions
- Which elements of the lighting track and air outlets can you spot within the tetrahedral grid, and which components are hidden from view?
- Looking toward the edges of the ceiling, how do the triangular concrete pockets, wall planes, and mechanical fixtures join together?
- Which gallery walls appear to be movable partitions, and how does the fixed concrete ceiling grid accommodate shifting exhibition layouts?
- Where can you clearly see formwork seams or tie holes in the concrete, and what clues do they offer about how the structure was cast?
- Standing on the sidewalk outside YUAG, how do the two Kahn museums respond differently to light, structural framing, entrance design, and street presence?