It is easy to see Yale's campus as a series of Gothic stone facades. Yet if you glance down at circular utility covers, rectangular grilles, service edges, or across at the power plant, a second story comes into view. Beneath the libraries, residential colleges, museums, and athletic halls, underground networks supply steam, chilled water, electricity, and communications. The modest metal interfaces set into the pavement are where this hidden working layer meets the surface.
This field reading stays strictly on public ground. You should not attempt to enter underground spaces, search for access points, handle covers or grilles, note entry details, or linger around maintenance points. Yale's utility tunnels are controlled working spaces containing hot, pressurized, electrical, and mechanical systems. What is visible from the sidewalk provides everything you need to understand how the campus operates on two vertical levels.
Surface evidence: covers, grilles, and a plant in Gothic dress
Start from the public sidewalk near the Central Power Plant at 120 Tower Parkway. Its brick walls, limestone trim, and arched entrance help this industrial building blend into Yale's Collegiate Gothic setting. At the same time, its mass and chimneys plainly reveal what it does. That visual tension is instructive: the energy infrastructure wears the campus style without losing its working purpose.
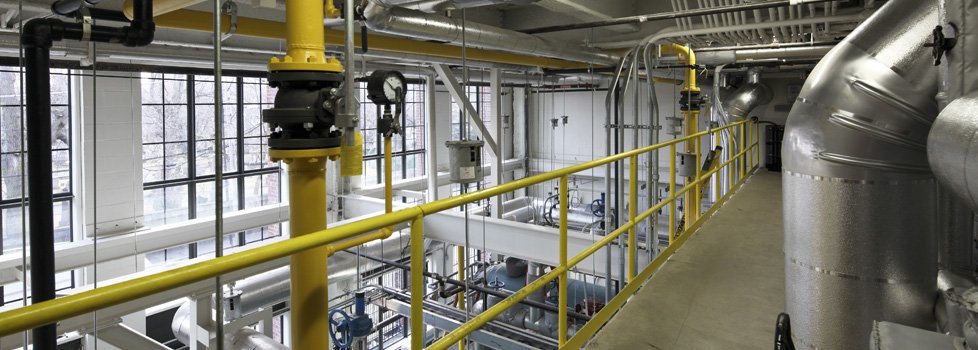
As you walk along ordinary public paths, pay attention to the utility covers and ventilation grilles embedded in the ground. You cannot tell their precise role simply by looking at their shape—a solid cover might offer maintenance access, while a metal grille might bring air to an underground utility room. Yale's steam and chilled-water design guide treats access, airflow, clearance, drainage, and safety as engineering requirements. These surface features mark maintenance interfaces, not openings to explore.
Underground distribution: utility tunnels and direct-buried pipes
Yale's Office of Facilities describes a mix of underground distribution methods rather than a single continuous tunnel network. Some lines run through walkable service tunnels where maintenance staff can inspect equipment directly. Others pass through pipes buried straight into the dirt without any surrounding corridor. That distinction is essential: spotting a metal lid on the street does not mean a person-sized tunnel runs underneath.
Interviews in the Yale Daily News describe sections of the network that carry steam and high-pressure water lines, data cables, and other campus services. Those reporting accounts note that entrances are controlled and that the spaces are off limits to students. While these descriptions offer helpful context about campus history and operation, they remain secondary accounts. They should not be read as maps, route guides, or clues for finding entrances.
Energy source: Central Power Plant and cogeneration
The Central Power Plant dates back to 1918. Records from the Yale New Haven Building Archive document how its brickwork, limestone trim, arched entryways, and smokestack towers wrap an industrial facility in traditional campus architecture. Over the decades, it has served centralized electricity, steam heat, and chilled-water functions.
Today, the facility uses cogeneration, recovering heat from electricity production to boost overall efficiency. According to Yale's sustainability energy tour, the plant delivers power, steam heat, and chilled water across the main campus and up to Science Hill. The site also notes that in 2016, Yale added two 7.9-megawatt combustion turbines along with three 1.5-megawatt diesel generators reserved for peak demand or back-up power.
The power plant functions as the central hub where energy is made, while hidden lines distribute services out to individual buildings. You do not need to see an open pipe to understand how it works. The plant, surrounding halls, street grilles, and service lanes all belong to a single connected energy landscape.
Timeline: a network assembled in stages
This underground system was not built all at once. The central plant was constructed in 1918, and articles in the Yale Daily News trace major tunnel additions to the campus building expansion of the 1920s and 1930s. As Yale planned its residential colleges, Sterling Memorial Library, the Hall of Graduate Studies, Payne Whitney Gymnasium, and other major structures, extending subterranean lines allowed individual halls to share a central utility plant.
That timeline should be applied with care. It supports a general historical link between campus growth and utility expansion, but it does not mean that every sidewalk grate dates back to the 1930s, or that every major building was tied into the network using the exact same style of tunnel at the same time.
Buildings above: Sterling, Payne Whitney, and two Kahn museums
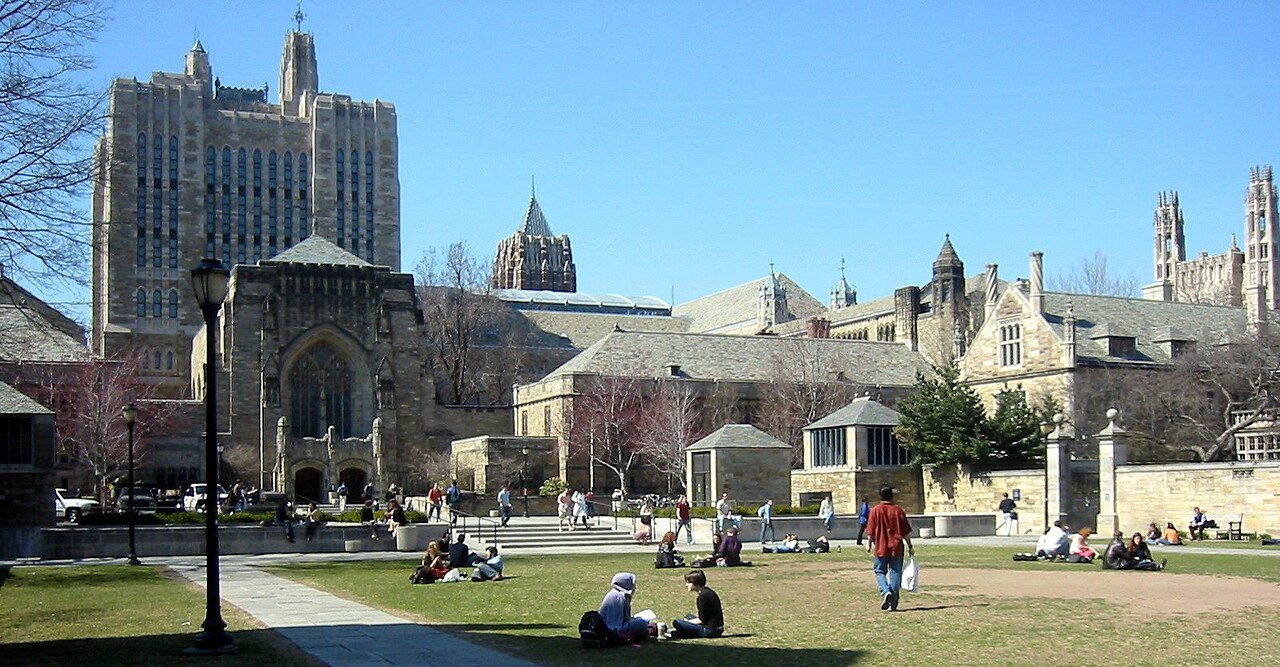
Sterling Memorial Library offers a clear illustration of this vertical division. Above ground, its stone tower, arches, stained glass, and relief carvings present a grand Gothic shrine to scholarship. Behind that historic facade, a large research library requires reliable heating, electric power, air cooling, data connectivity, and routine maintenance access. The utility features in the nearby pavement point to that shared infrastructure, though without specific labels or official records, you cannot attribute a particular cover to Sterling alone.
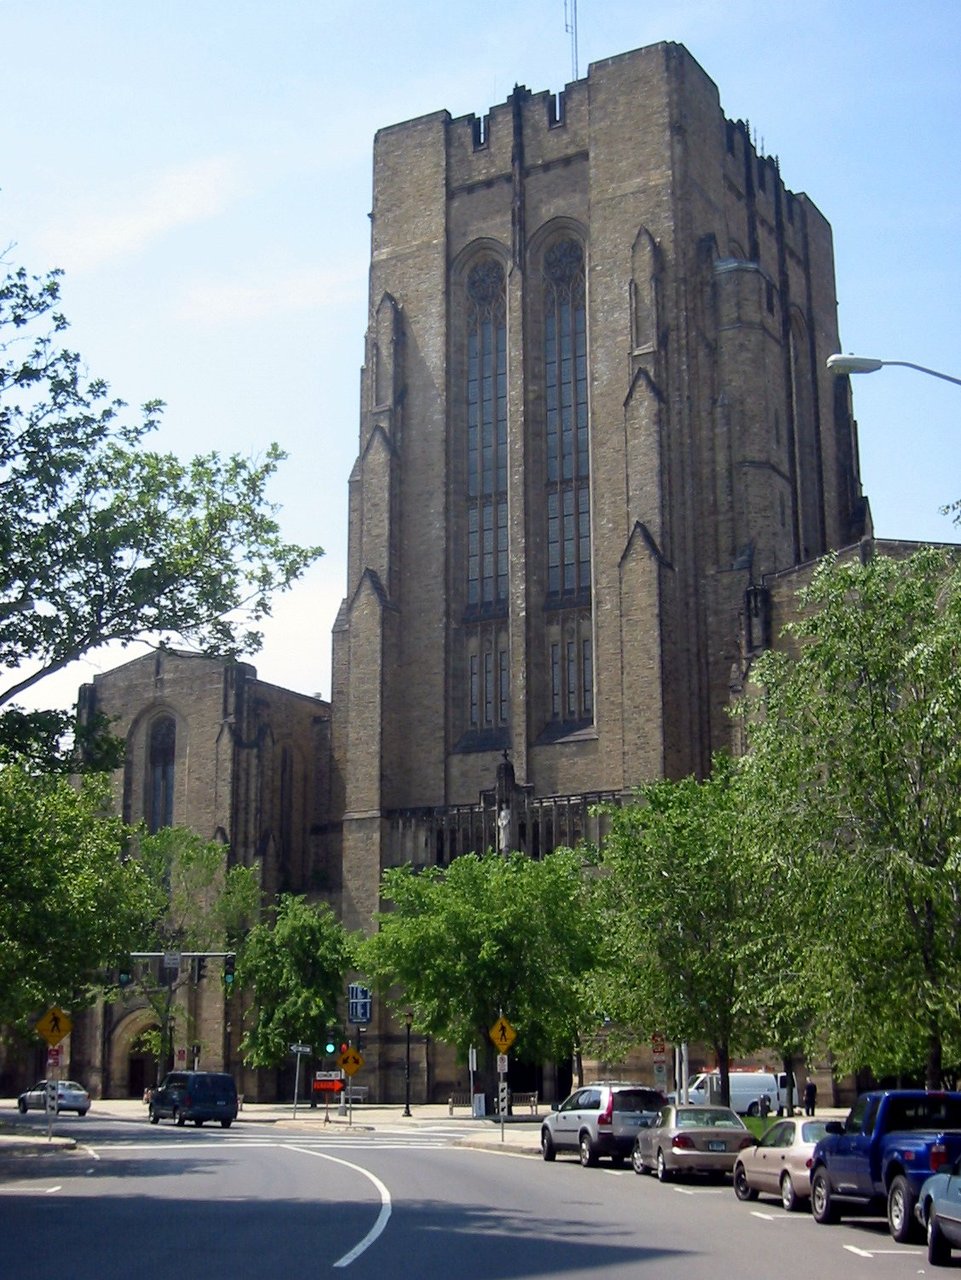
Across campus, Payne Whitney Gymnasium places a very different demand on the network. A large sports facility requires space conditioning, ventilation, lighting, hot water, and services for swimming pools and locker rooms. Comparing the gym to the library is a conceptual exercise rather than a precise measurement, illustrating how distinct campus buildings draw on the same campus utility system in different ways.
The two museums named in this section—the Yale University Art Gallery and the Yale Center for British Art—were designed by Louis Kahn. Reporting in the Yale Daily News also mentions an internal passage between them, which has occasionally been used to transfer artwork. This detail should be treated as a secondary historical clue. It suggests that controlled below-grade connections may serve more than pipes, but the passage remains a restricted area and offers no reason to seek out entry points.
The same caution applies to accounts of certain underground areas being designated as temporary fallout shelters during the 1950s and 1960s. That detail is a historical footnote rather than the system's intended function or an active emergency setup today.
Campus imagination and the boundary of access
Why do underground service corridors spark so many myths? Yale's environment is already rich with Gothic stone, secret societies, inward-looking colleges, and buildings called tombs, making it easy to project mystery onto an invisible network. For the university's facilities staff, however, the reality underground is far more practical: pipes, valves, cables, drainage channels, air vents, monitoring alarms, and ongoing maintenance.
That tension between campus lore and physical operation is part of what makes the site worth reading. The ornate surface invites tales of secret passages, while the utility network simply keeps campus life running. Locked doors and restricted entry exist to safeguard people and equipment in working environments, not to hide a secret world from the public.
Look back at the visible evidence on the surface. The power plant's mix of Gothic brick and industrial towers, the utility plates set into sidewalk paths, and the contrasting energy needs of Sterling and Payne Whitney together reveal a complete story. Yale's ceremonial architecture and its underground services are not competing visions of the university, but two complementary layers that rely on each other.
Five field questions
All observations should be made from normal public walking distance without touching or lingering near equipment.
- Which details help the Central Power Plant join Yale's architectural language, and which reveal its industrial function?
- What types of utility interfaces are visible on a normal public walk, and what can you responsibly infer from them without assigning a precise underground route?
- How would the service needs of Sterling Memorial Library differ from those of Payne Whitney Gymnasium?
- Why does an unseen maintenance network invite stories of campus secrecy, and what evidence brings the reading back to engineering work?
- Where is the visual boundary between the plant's institutional facade and its energy-producing equipment?