Set aside 25 to 35 minutes and start on the north side of the New Haven Green, facing Center Church. Before looking around for a tour entrance, notice how high the building rises above the surrounding lawn. The main entryway sits at the top of a wide flight of steps, and the openings along the lower wall sit well above the grass. That elevation offers an immediate clue: the church does not rest on a solid platform, but on top of a room-height space beneath its main floor.
That lower space is a crypt, though not in the usual sense of a vault built for later burials. When the current church was constructed between 1812 and 1814, it covered a portion of the Green’s existing cemetery. Gravestones and remains were left in place, enclosed by the new foundations. In effect, the building became a protective shell covering an older burial ground. The Center Church crypt history records roughly 137 identified gravestones dating from 1687 up to the time of construction, alongside numerous unmarked burials.
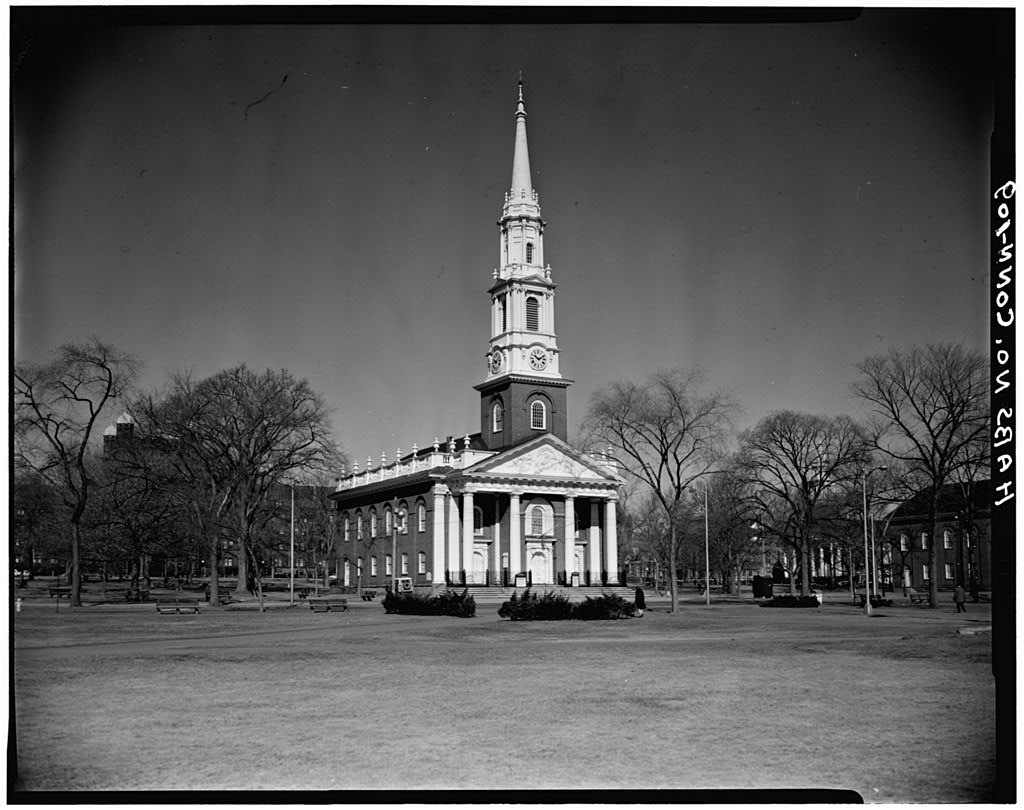
Go underground: 137 gravestones in place
Access to the crypt depends on an official tour. Once you step inside and head downstairs, give your eyes a moment to adjust to the lower light. Rows of gravestones, columns, brick walls, and low overhead structure share this compact room. What you are seeing is not a gallery display arranged long after the fact; these identified markers remain within the portion of the cemetery that the church enclosed.
If your guide and the barriers allow, look closely at where a stone meets the floor. The key detail here is the connection between marker and ground. These stones were not gathered up to line a display wall, but stay tied to the underlying burial landscape. Because dates span more than a century, two markers carved decades apart may show differences in lettering, shape, and surface wear. Notice those variations as simple physical evidence rather than trying to match them to a formal style guide.
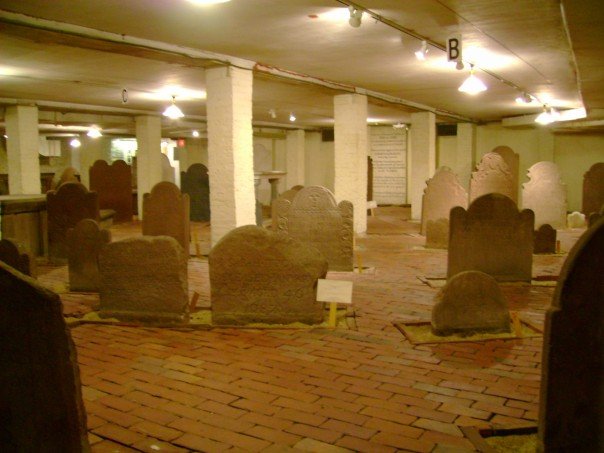
Three names: Sarah, Eaton, and Pierpont
The official crypt history highlights several specific burials. The 1687 stone of Sarah Rutherford Trowbridge is documented as the earliest dated marker preserved here. The stone of Theophilus Eaton, the first governor of New Haven Colony, connects the space to the colony's early civic leadership. The stone of the Reverend James Pierpont links the room to Yale's relocation from Saybrook to New Haven, a historical connection noted in the Yale New Haven Building Archive.
These names give human anchor points to what might otherwise feel like an anonymous collection of headstones, though they require some perspective. A documented name preserves a specific life, but it cannot capture every individual resting beneath the Green. About 137 identified markers are not the same as the total number of people buried beneath the church floor or across the surrounding lawn.
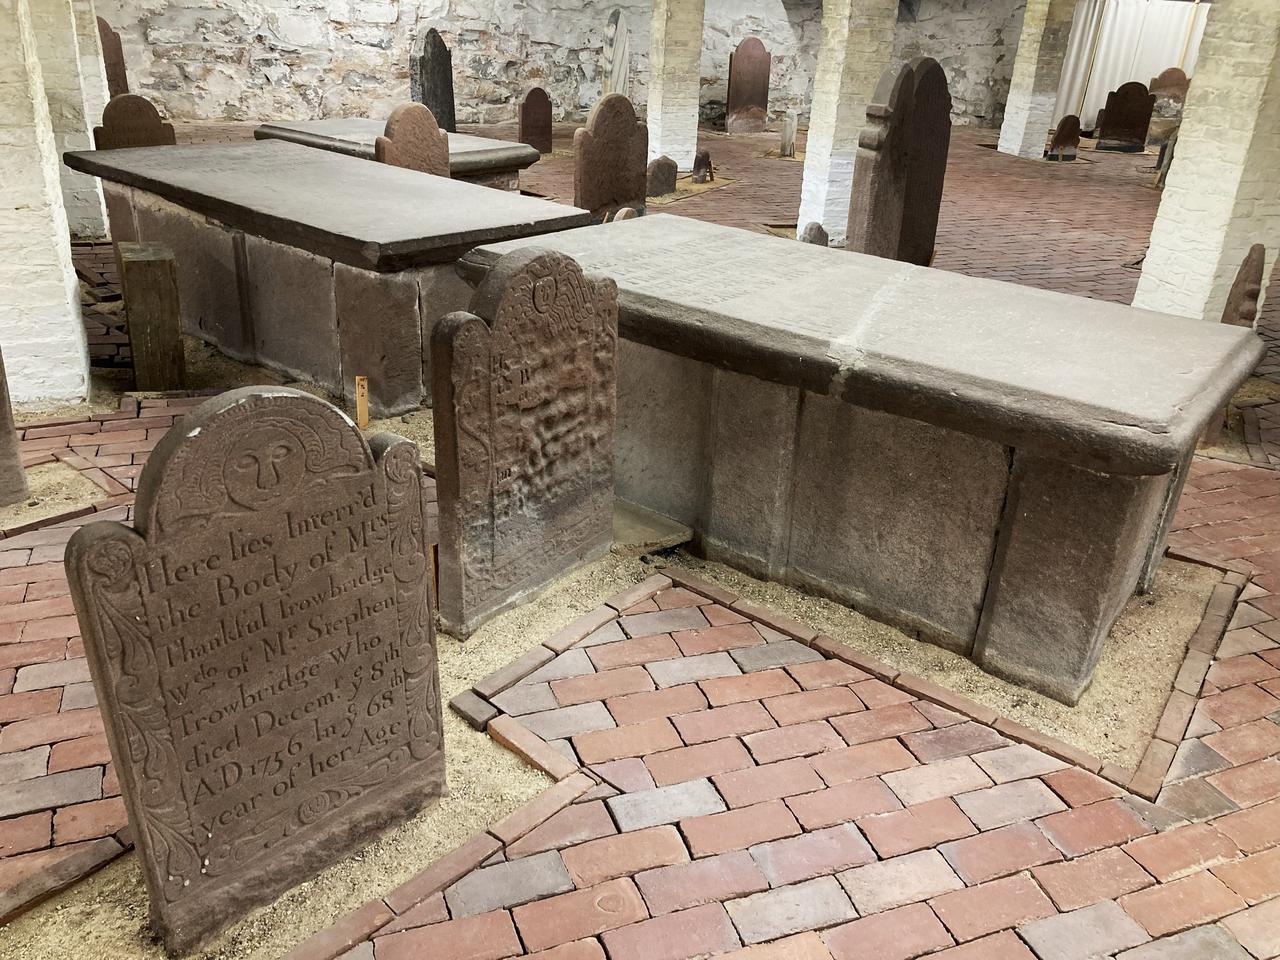
Why the brick joints matter
Look down at the floor beneath your feet. The open brick joints are the result of a deliberate conservation decision. According to church records, a cement floor installed in 1879 trapped moisture in the ground and contributed to deterioration in the stone markers. In 1990, workers replaced it with brick laid without mortar in the joints, allowing moisture to move out of the soil more gradually. The church also reports that about fifty individual gravestones underwent stabilization treatment.
This detail offers a practical lesson in historic preservation. Protecting a site involves more than putting up an informational plaque; it requires managing how air and moisture interact with building materials. While the open joints might look unfinished at first glance, that open structure serves a clear functional purpose.
Columns and the low ceiling
Turn your attention next to the structural supports. Columns carry the weight of the church above a cemetery that was already established when the foundations were laid. Standing along the visitor route, you can see how structure and historic headstones share this tight space. Be careful not to assume exact details about how each footing was engineered, as official records document the overall enclosing of the graveyard rather than individual structural measurements.
The low ceiling makes the room's chronological layers easy to trace. The cemetery came first. The church structure and supporting piers came next. The dry-laid brick floor came later still. Standing in the space, you can see three distinct eras positioned together, each shaped by the physical conditions left by the previous one.
Return to the Green: the cemetery you cannot see
When your tour finishes, step back outside onto the lawn and look across toward the three churches. Most of the Green's historic burial space remains invisible from the surface. Over the years, many gravestones were moved—some to Grove Street Cemetery—while many remains stayed buried beneath the public park. The official history of the Green notes that burial was just one of many uses this ground served, alongside worship, commerce, town assemblies, protests, and daily pedestrian traffic.
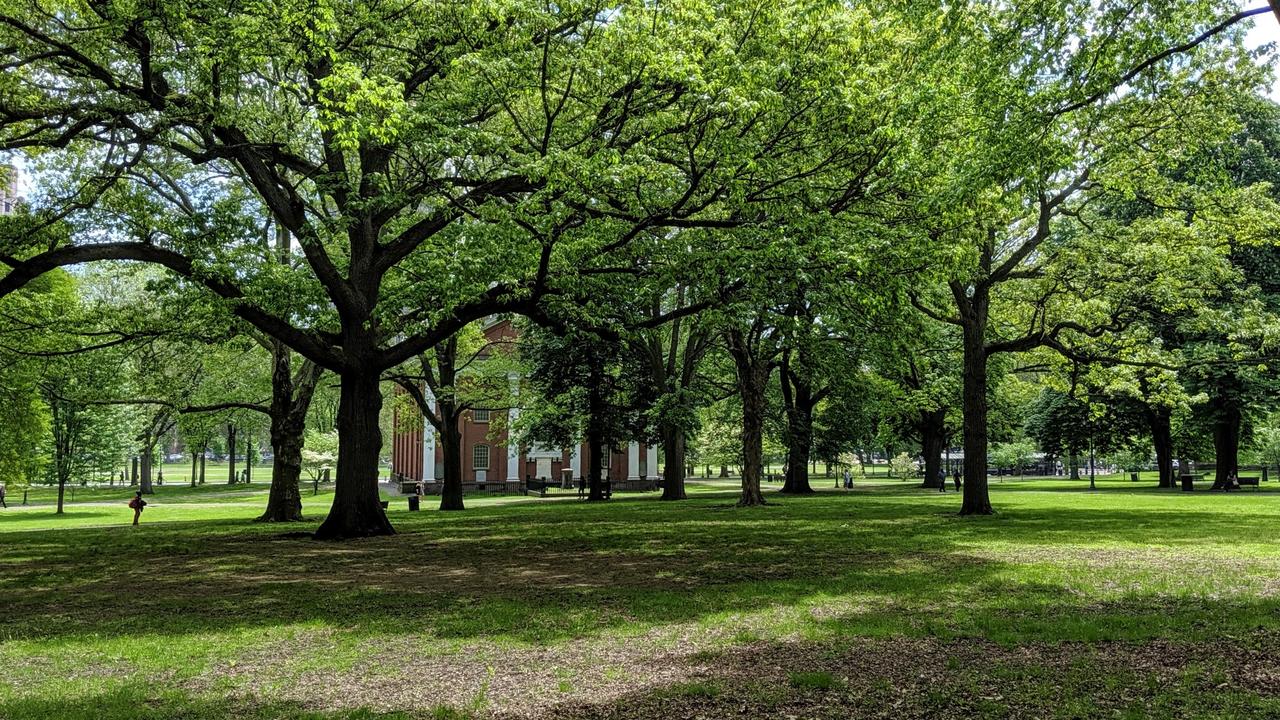
Seen from the lawn, the crypt reveals itself as a small, accessible window into a much broader underground landscape. Published totals for the wider Green vary, so "thousands" is the most reliable shorthand unless a specific estimate is attributed. The figure of 137 applies specifically to the identified gravestones inside the crypt.
Current visiting rules
The crypt is not open on a daily basis. The church currently lists public tours on the second Sunday of each month at 10:00 a.m., gathering in the narthex at 250 Temple Street, though schedules remain subject to change. Check the official crypt page to confirm times before visiting. Expect low lighting, uneven floors, and low clearance, and follow guide directions regarding walking paths and photography.
Five questions to take into the field
- From the Green, which parts of the steps and lower wall reveal that a room exists beneath the church?
- Inside, what tells you the gravestones belong to a burial ground rather than a museum display?
- How do two stones with different dates differ in lettering, shape, or condition?
- What problem do the open brick joints address, and why might a smooth cement floor have made it worse?
- Looking from ceiling to stones to floor, what sequence of burial, construction, and conservation can you reconstruct?