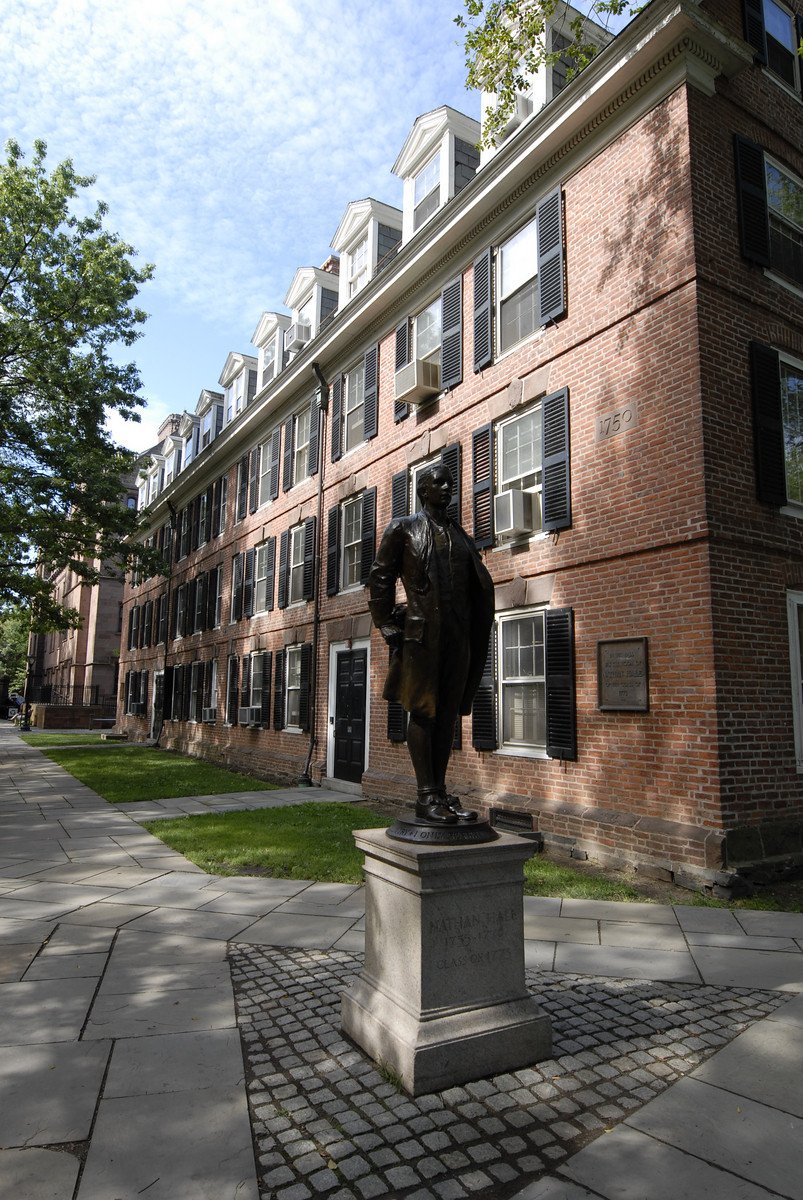
As you walk through Phelps Gate into Old Campus and look straight ahead, Connecticut Hall sits directly behind the statue of Nathan Hale. It is a low red-brick building with rectangular windows arranged in an even grid under a gambrel roof—a roof featuring two slopes on each side—and a modest central entryway. Compared with the surrounding stone dormitories, the building feels quiet, symmetrical, and surprisingly small.
Standing here, the statue and the building offer two distinct forms of campus memory. Hale, a member of the Yale Class of 1773, was executed by the British as a spy during the American Revolution, and his bronze figure holds a prominent position on the lawn. Connecticut Hall, constructed in 1750–52, preserves a different history within its brick fabric: it is Yale’s oldest surviving building and the only remaining structure from the former Old Brick Row. The names of several Black laborers who helped build it are recorded in Yale’s archives, though their presence is not embodied on the site in anything like the statue’s visible form.
A real eighteenth-century survivor
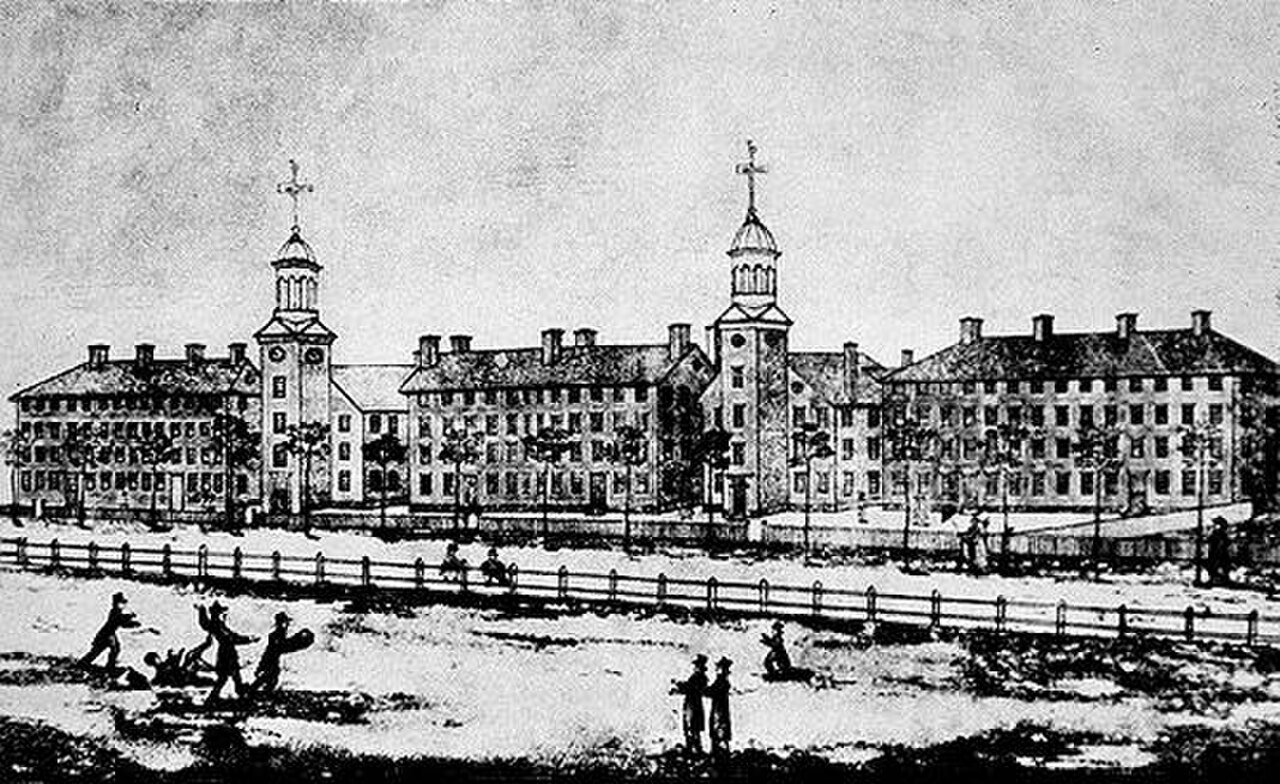
The New Haven Preservation Trust identifies Connecticut Hall as the only remaining building from Old Brick Row, a line of Georgian college buildings that once faced College Street and New Haven Green. Other buildings in that row disappeared as Yale rebuilt its campus over the course of the nineteenth and early twentieth centuries. Connecticut Hall survived through changing uses over time, serving as a dormitory, a classroom building, office space, and the home of academic departments.
What remains today is not an untouched eighteenth-century interior. In 1952–54, the interior was removed and rebuilt for modern use inside the historic brick shell. That distinction matters: the exterior offers authentic colonial-period materials and form, while much of the working interior dates to a mid-twentieth-century reconstruction.
The building’s Georgian design is easy to appreciate without specialist terminology. The facade balances evenly around a central door, windows align in regular vertical rows, the brick walls feature a restrained decorative design, and the gambrel roof provides attic volume without making the front wall appear overly tall. Its similarity to Harvard’s Massachusetts Hall points to a shared New England college-building tradition. A National Historic Landmark nomination formally recognizes both its architectural and educational significance.
It is best to avoid interpreting every irregular brick or mortar joint as an exact dating tool. Weathering, repairs, repointing, and the building’s many alterations make those details complicated to read. A stronger observation comes from comparison: Connecticut Hall’s modest brick scale, roof form, and quiet symmetry contrast sharply with the larger buildings around it.
A gate changed the meaning of the row
Return to Phelps Gate and pause within the passage. College Street and New Haven Green sit on one side, while the open lawn and residence halls spread out on the other. Phelps Hall and its gate were completed in 1896. By that point, Yale had begun transforming an earlier campus of buildings oriented along the street into an enclosed quadrangle.
That change repositioned Connecticut Hall. During the Old Brick Row period, college buildings faced the city’s public green. Later structures—including Phelps Hall, Vanderbilt Hall, and Dwight Chapel—helped form an enclosed Old Campus. Connecticut Hall was no longer one piece of a street-facing line; it became an early relic preserved inside a later institutional enclosure.
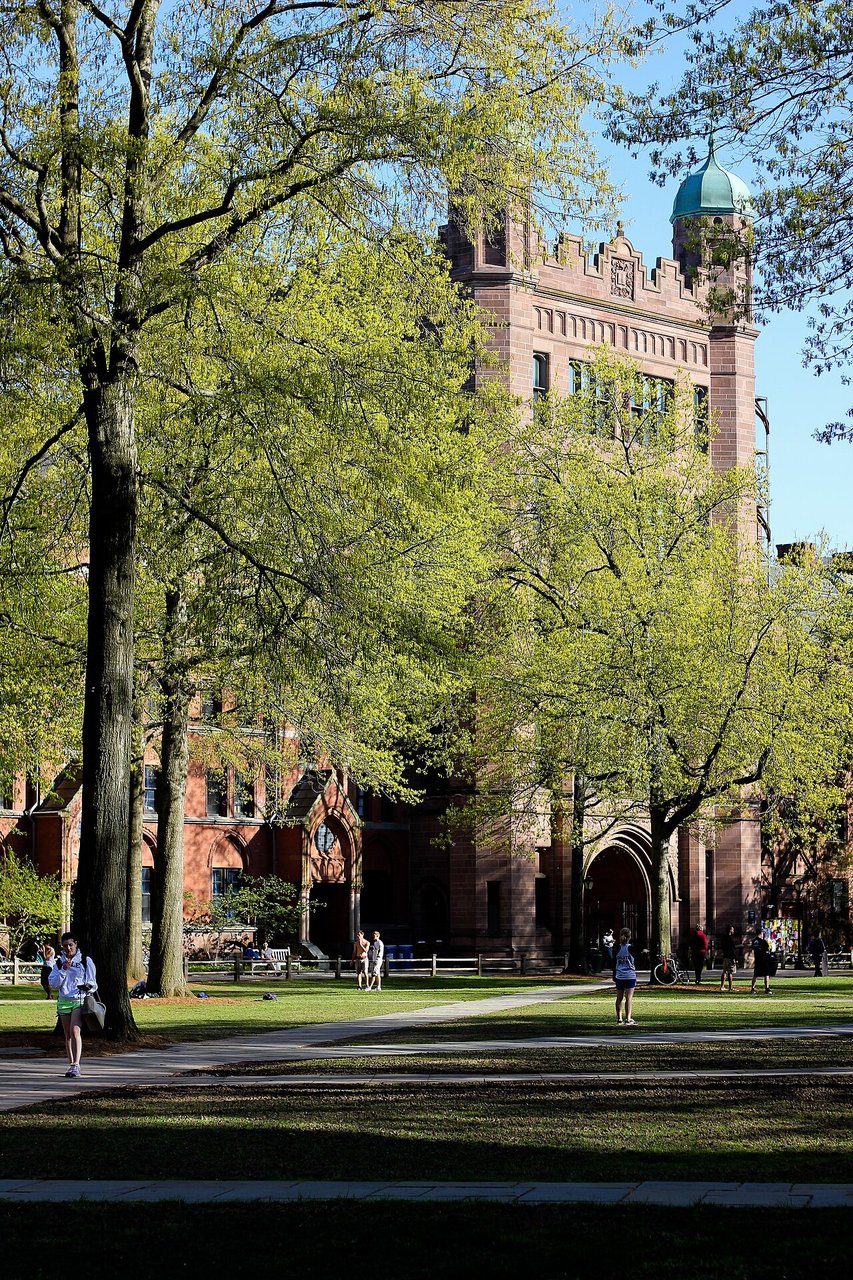
From the center of the lawn, compare Connecticut Hall with its neighbors. Dwight Chapel incorporates pointed arches and other Gothic elements, while Vanderbilt Hall relies on heavier Romanesque forms. Both can look older than the red-brick building, even though Connecticut Hall predates them by well over a century. Looking at them side by side separates actual material age from an architect’s later choice to evoke history.
Another way to read the brick wall
Now ask who built these brick walls. Research brought forward by the Yale & Slavery Research Project drew public attention to historic construction accounts. Thomas Clap’s ledgers record 191.5 days of work by two free Black men, Jethro and Gad Luke, and 436.5 days by at least five enslaved individuals. Three are recorded by name—Dick, Mingo, and Jack—while two are identified only through the people who enslaved them. A Yale Alumni Magazine account notes that this Black labor represented about 27 percent of the recorded construction labor.
That figure should be understood as a calculation from surviving records rather than an exhaustive social history of the building site. The ledgers themselves are incomplete, and historical bookkeeping does not capture every worker or task. Still, the recorded workdays keep this history from remaining abstract. Yale’s official slavery-history walking tour now includes Connecticut Hall, connecting archival documentation directly to the physical building visitors see today.
The spatial relationship between the commemorated and the overlooked
The statue of Nathan Hale was installed in the early twentieth century, establishing a single Yale alumnus as a central figure on campus. The construction records share a different account of the same patch of ground. Jethro, Gad Luke, Dick, Mingo, Jack, and two people whose names were not recorded contributed labor to the building standing directly behind the monument, yet their presence is not comparably embodied on the lawn.
Recognizing this distinction does not require diminishing Hale’s historical role. The physical layout makes a narrower point: one narrative was given bronze, a pedestal, and a central sightline, while another remained largely in documents until recent research and interpretation brought it to light. Stand first near the statue looking toward Connecticut Hall, then turn to face the lawn. Moving between the two perspectives makes Yale’s choices about visibility remarkably clear.
Distinguish two kinds of age from the center of the lawn
Finish your walk in the middle of Old Campus. Connecticut Hall’s low brick facade belongs to an eighteenth-century campus that once opened outward toward the city. The stone arches, towers, and perimeter walls surrounding it belong largely to later efforts to create an enclosed and historically evocative university environment.
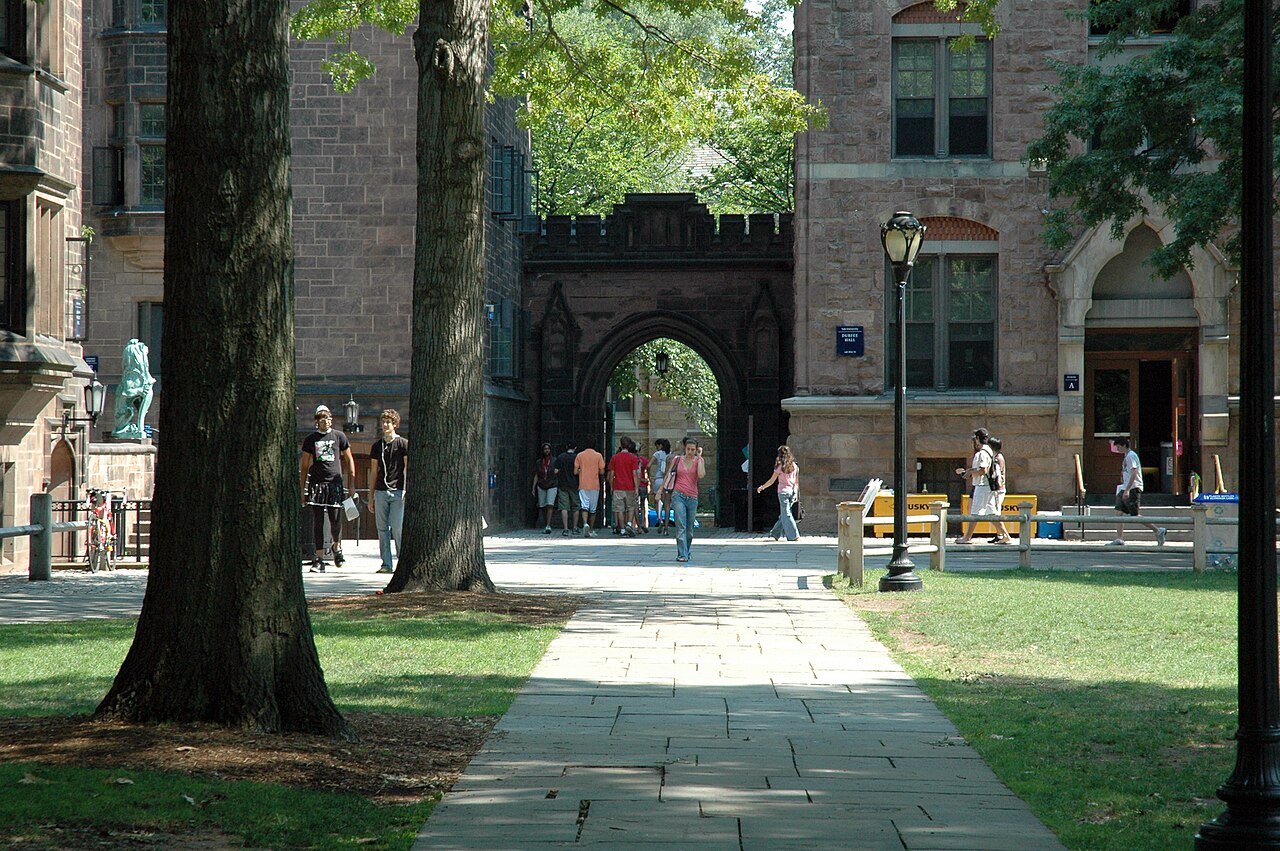
One kind of age accumulates through survival, alteration, repair, and weather. The other is deliberately designed through selected building materials and historical styles. Connecticut Hall allows you to view both side by side. It also reveals a third layer: historical research can transform what a familiar wall means, even while the wall itself remains unchanged.
Five field questions
- How do Connecticut Hall’s brick, roof, window rhythm, and scale differ from the surrounding stone buildings?
- Pause inside Phelps Gate. How do sound, light, and sightlines change between College Street and Old Campus?
- What markers on site identify the Black laborers who helped build Connecticut Hall, and how do those markers compare with Nathan Hale’s monument?
- From the lawn, identify Connecticut Hall, Dwight Chapel, and Vanderbilt Hall. Which looks oldest, and which actually is?
- Elsewhere at Yale, can you find a building that uses historical style to appear older than its construction date?