Stand back on High Street where Harkness Tower rises above the surrounding rooflines, then let your eyes drop to the iron gate leading into Memorial Quadrangle. The tower, gate, courtyards, bells, and carved stone figures might seem like distinct architectural choices, but they work as a single system. Together, they take an abstract idea—the residential college—and turn it into something tangible that you can step into, hear, and recognize.
Financed by the Harkness family and designed by architect James Gamble Rogers as a memorial residence complex, Memorial Quadrangle was formally presented to Yale in 1922. The complex was later divided to house Branford and Saybrook Colleges. A residential college brings together student rooms, dining halls, study spaces, social life, and administration into a defined, self-contained community. In this layout, the architecture gives that shared life a clear skyline, distinct entry points, quiet internal courts, and a presence that echoes across the campus.
The tower: Collegiate Gothic at full volume
Harkness Tower reaches 216 feet into the air, standing as the dominant vertical anchor of the quadrangle and one of Yale’s most prominent examples of Collegiate Gothic architecture. This style emerged on American campuses in the early twentieth century, using pointed arches, stone tracery, decorative towers, and other medieval features. The goal was to connect modern educational institutions and academic programs with the perceived continuity of older European universities.
Timing plays a key role here. Harkness Tower did not accumulate over centuries from the Middle Ages; it was a new structure built for a modern residential complex. Using historical forms allowed a newly organized model of undergraduate life to feel inherited. As Yale’s architectural tour notes, Rogers designed six courtyards of varying proportions, creating a deliberate tension between intimate interior spaces and the grandeur of the tower above.
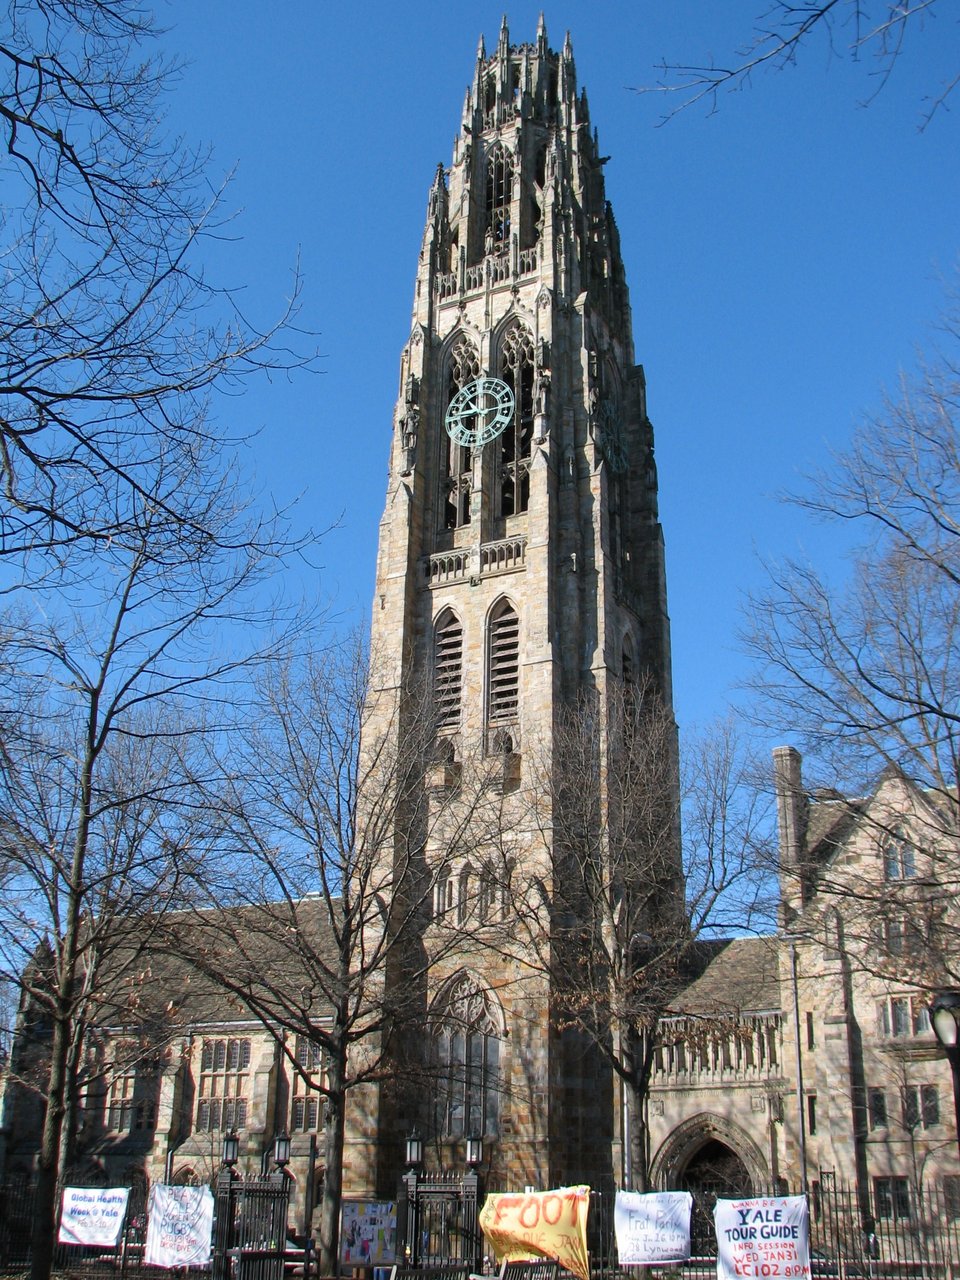
The design relies on more than sheer height. Viewed from High Street or Old Campus, the tower is set against lower dormitory rooflines and narrow passages. Its long vertical lines draw your eyes upward, while the surrounding residential buildings remain scaled to the person walking past. As a result, the same complex can feel monumental when seen from across campus, yet personal and domestic once you reach its courtyards.
The gate: the interface of entry
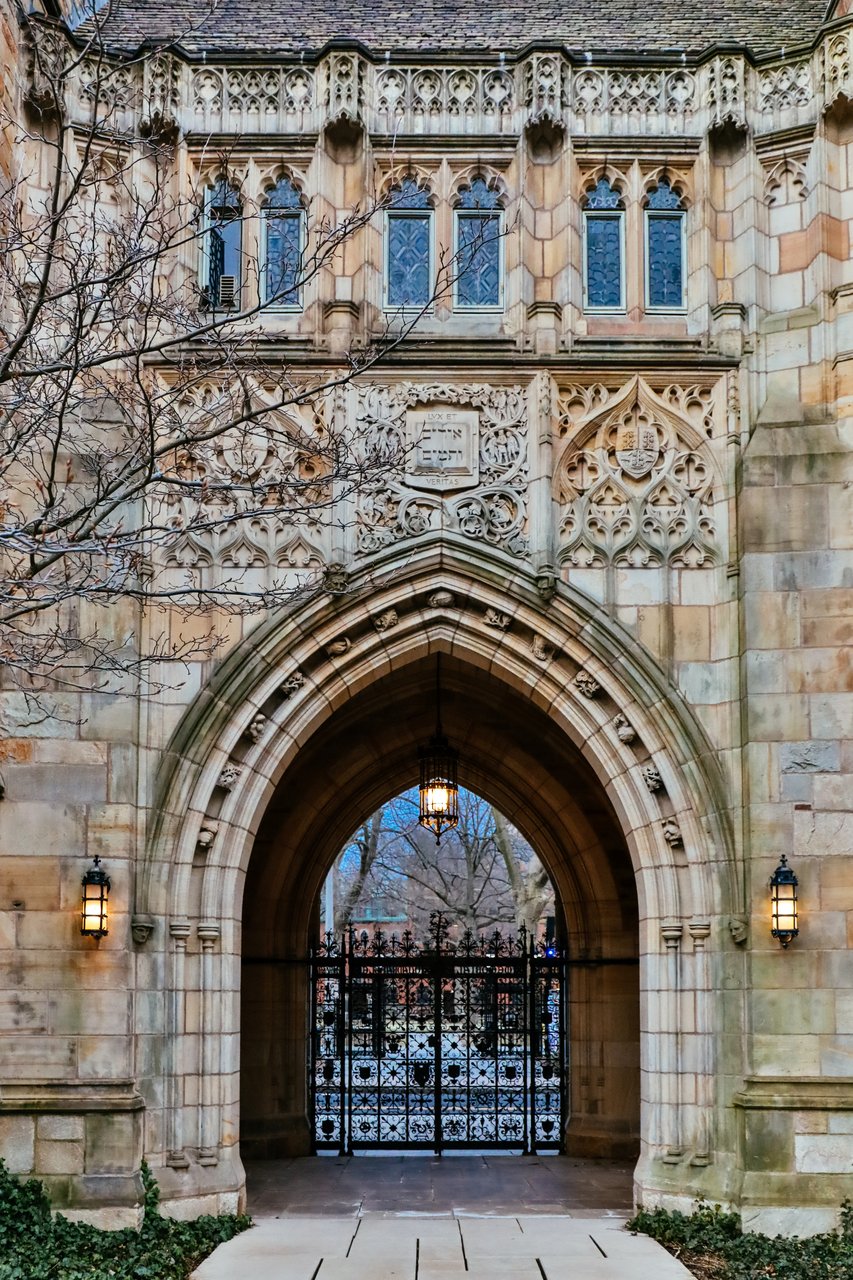
Looking back down at street level, focus on the Memorial Quadrangle Gate. Crafted by artisan Samuel Yellin between 1918 and 1922, the wrought-iron work incorporates detailed military motifs. According to Yale’s account of the gate, these details include service emblems, depictions of soldiers, weapons, and a door handle shaped like a soldier.
By placing these details directly on the entrance, the design embeds commemoration into daily movement. A resident or visitor does not need to search out a separate monument; the imagery meets you right at the point of entry. The ironwork forms a physical transition between the heavy stone arch and the person passing through. Because wrought iron is shaped by working heated metal rather than simply pouring it into a mold, small surface variations and tool marks can reveal the craft behind it. When inspecting the gate, notice what you can actually see on site rather than assuming every surface irregularity is an original hammer mark.
The courtyards: from street to interior
If access is open, walk through the gate and notice how the spatial scale shifts. The linear, public sidewalk of High Street gives way to a tight passage that compresses movement before opening into a court framed by surrounding stone walls. Memorial Quadrangle holds six distinct courtyards, each built to different proportions. This variety keeps the complex from reading as a single repetitive block, using narrow routes and arches to reveal views in stages while providing smaller groups of rooms with a shared central court.
This spatial sequence also carries a social transition. Crossing the threshold moves you from public city movement into the semi-private space of a residential college. Architecture conveys this change through stone enclosure, paving underfoot, sound, and controlled openings rather than through written explanation.
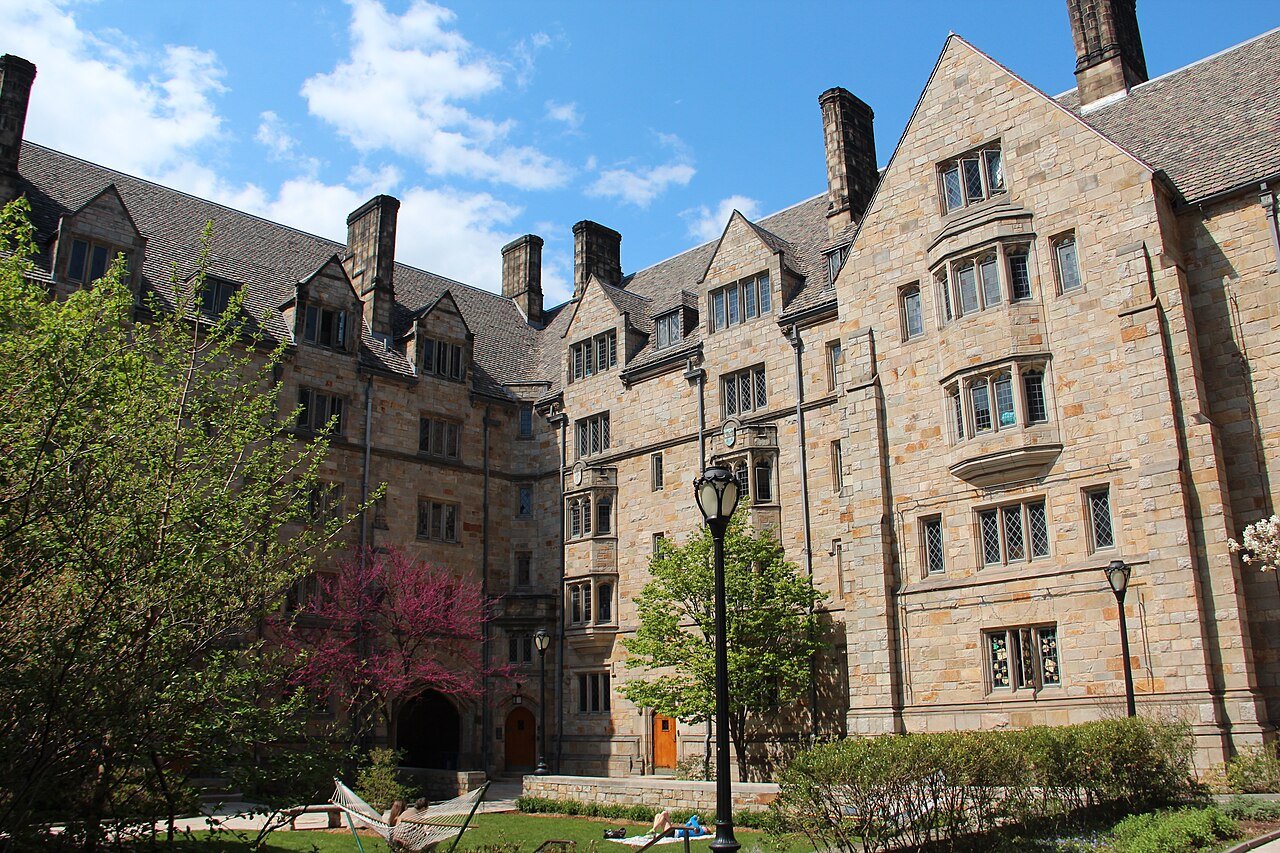
Because Branford and Saybrook are active residential colleges, access conditions vary. A closed gate is not a failure of the route; it simply demonstrates the real boundary the architecture was built to organize. Standing on the public approach outside, you can still observe how the openness of the street contrasts with the framed view glimpsed beyond the arch.
The bells: a boundary beyond sight
Harkness Tower houses the Yale Memorial Carillon, a musical instrument of tuned bells played from a keyboard and pedalboard. The Yale Guild of Carillonneurs records fifty-four bells with a combined weight of forty-three tons. The original set of ten bells was cast by the John Taylor Bellfoundry in 1921, with forty-four more bells added in 1964. The lowest bell sounds an F-sharp at concert pitch and weighs about 13,400 pounds.
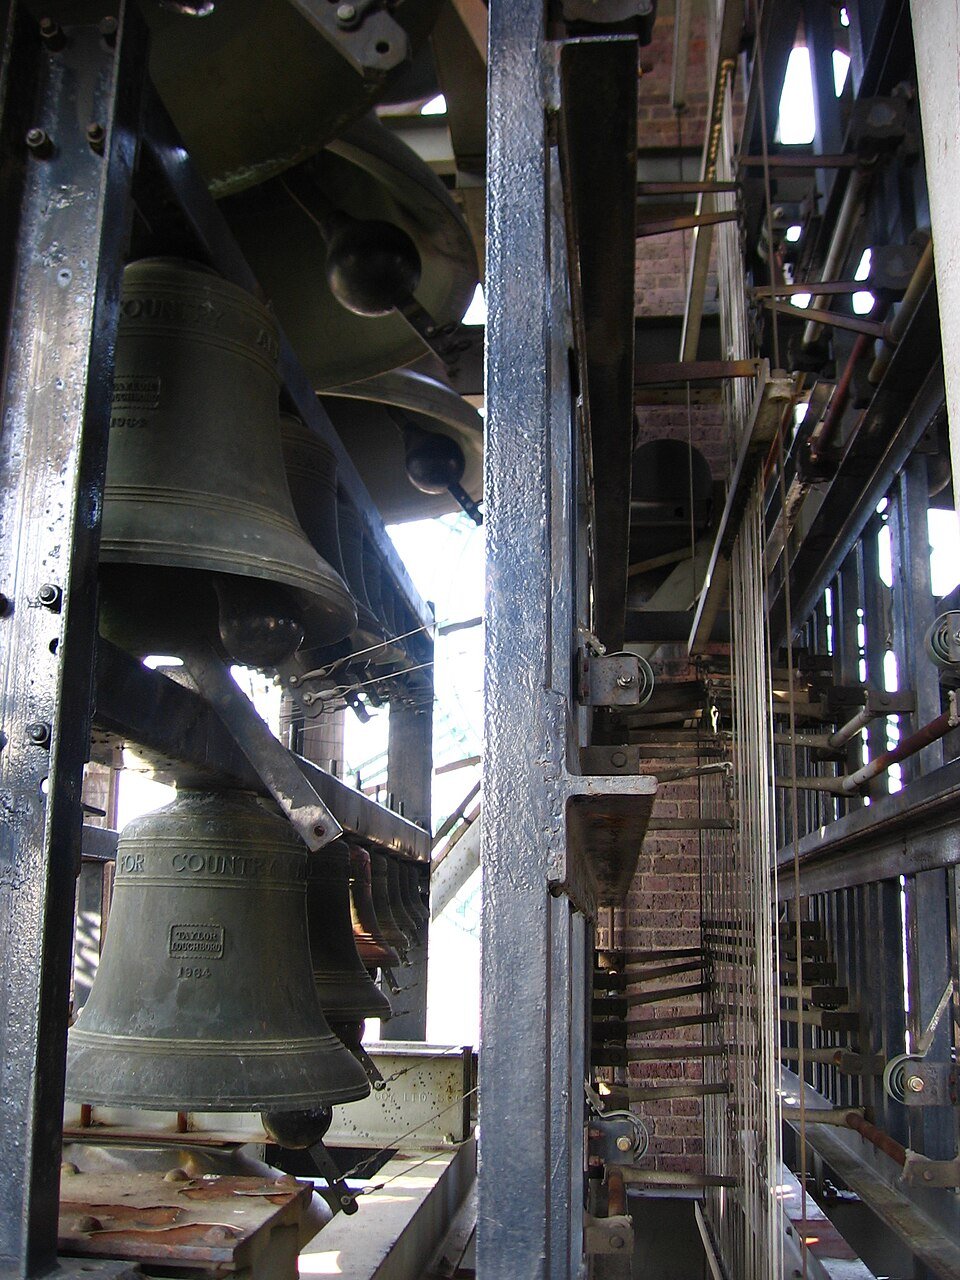
Sound expands the quadrangle’s footprint far beyond its visual silhouette. Surrounding buildings can block your view of the spire while the sound of the bells carries across nearby streets and courts. If a performance happens during your visit, try listening from more than one location. Stone walls, trees, street traffic, and open lawns all alter how the sound reaches your ear. Do not plan around a fixed recital time; schedules vary and should be checked directly with the Guild.
The memorial list on the tower
Carved into the lower sculpture program is a group commonly known as the Eight Worthies: historical figures chosen as representatives of Yale’s past. Among them is John C. Calhoun, a Yale graduate, former vice president of the United States, and a major defender of slavery. Yale renamed Calhoun College as Hopper College in 2017, but Calhoun’s figure on Harkness Tower remained.
That contrast shows how institutional memory evolves at different speeds through different channels. A college name can be revised through administrative governance, whereas a figure carved into stone remains a material decision until another physical intervention occurs. The Yale & Slavery Research Project provides broader historical context. This guide treats the sculpture as a visible prompt rather than a substitute for that history.
Gothic skin and modern institution: two forms of legitimacy
Finish by comparing Harkness Tower with the nearby Beinecke Library. Beinecke displays structure, controlled light, and preservation as modern systems. Harkness relies on stone, decorative ironwork, historical forms, bells, and memorial figures to give a residential institution continuity and a shared collective identity.
Using a Gothic architectural language in the twentieth century does not make it merely fake. Its primary function is social rather than archaeological. The architecture marks where a community begins, provides shared rooms and courts, and makes the college perceptible across campus through sight and sound. The key question is not whether Harkness is truly medieval, but how successfully a twentieth-century design made a new institution feel durable—and whose history it chose to carve into that durability.
Five field questions
- From High Street, Old Campus, and a nearby corner, how does the tower’s role change with distance and obstruction?
- Before passing through the gate, which military emblems and figures can you verify on its panels and handle?
- At the passage, how do enclosure, sound, light, and paving distinguish street from court?
- If the carillon is sounding, where can you hear it after the tower disappears from view?
- What would it take for a carved memorial list such as the Eight Worthies to change, compared with changing a college name?