If you stand on the public sidewalk across High Street and set aside campus stories, the most reliable evidence is right in front of you. The building's brownstone front is dominated by solid wall rather than standard windows, placing a formal entrance among framed bays that offer no view into any room. While the design creates a distinctly closed appearance, any conclusion we draw should stay focused: the architecture clearly shows that access is restricted, but it cannot tell us what happens inside or why.
Because the building is private property rather than a public attraction, the best approach is to examine its public face against historic photographs, keeping direct observation separate from speculation.
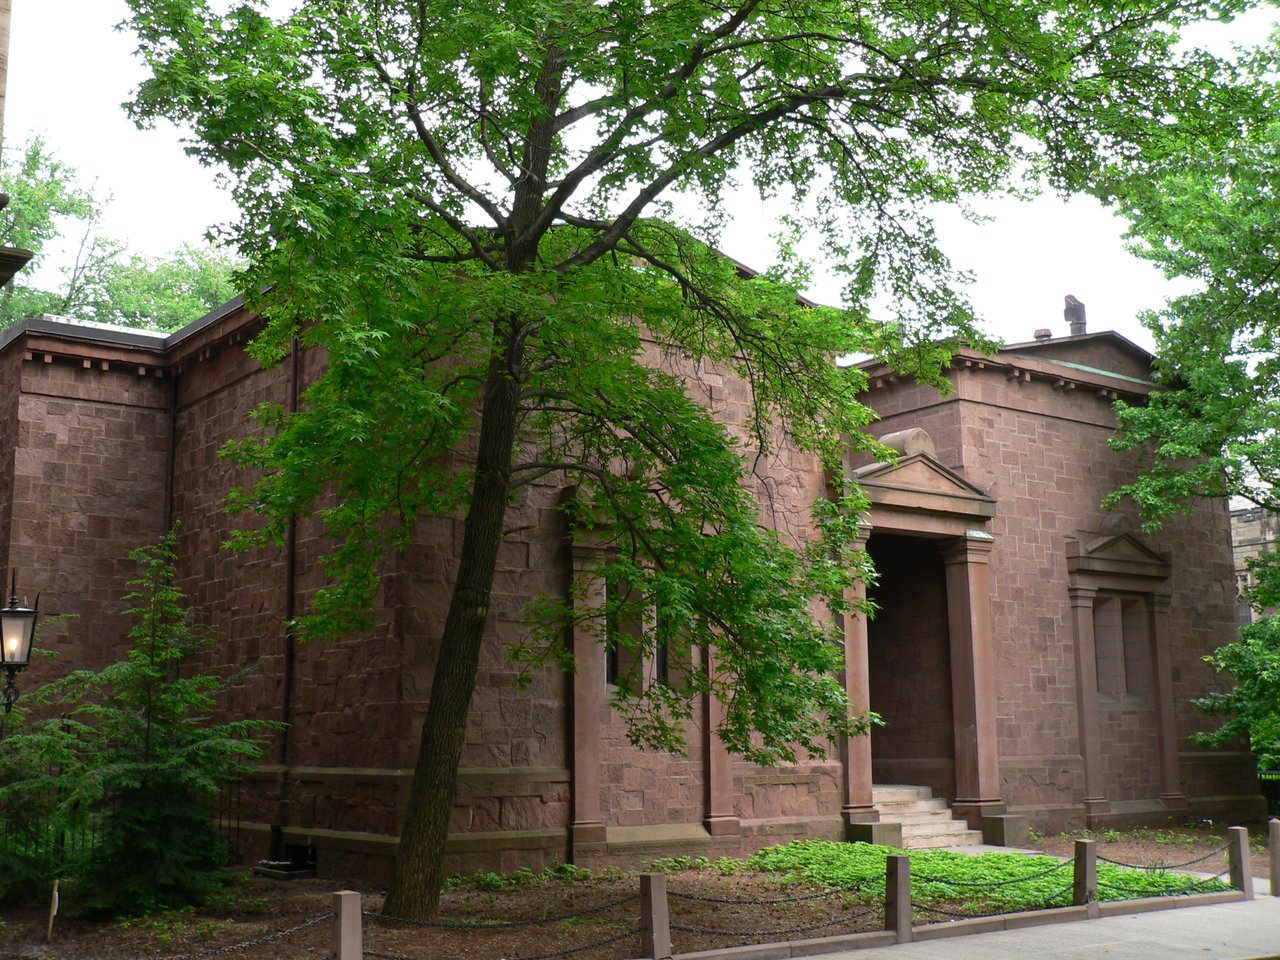
Read the wall before the story
Notice the large framed fields across the facade. These are blind bays—architectural features shaped and framed like windows that do not actually function as ordinary windows, giving the wall a rhythmic pattern without opening views through it.
The main entrance stands out immediately because it is recessed, taller, and more ceremonially framed than the rest of the front. Even so, a prominent doorway here is not an invitation. You will not find standard public cues like posted hours or a glass lobby; the facade marks where entry occurs without making that entry broadly available.
It would be a mistake to simplify this by claiming the building has no openings at all. Look closely at the contemporary view and you can spot low service openings near the base. The present complex was built across multiple phases over time. The most defensible observation is simply that the primary street elevation is dominated by masonry and provides no ordinary view into occupied rooms.
Why the building became a “tomb”
Skull and Bones was founded in 1832, but its purpose-built hall on High Street was not erected until 1856. As noted in Yale Alumni Magazine’s history of the building, the initial structure consisted of a single rectangular, windowless block. Students began calling it the “tomb” because it resembled a mausoleum or burial monument, though its documented function was simply that of a meeting hall.
That same history describes the original design as “Egypto-Doric.” This phrase works best as a stylistic shorthand rather than an exact archaeological classification. The "Doric" element refers to the austere column-and-pediment entry, while "Egypto" evokes monumental mass and enclosed wall surfaces. The doorway gets clear architectural focus, even as the rest of the street front remains difficult to see through.
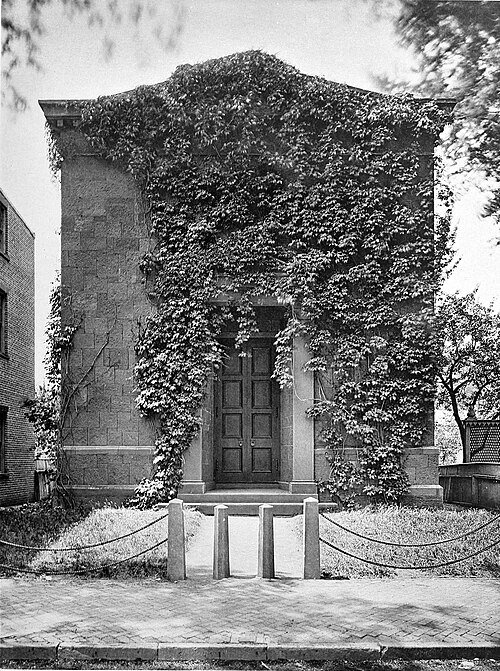
One block became a composition
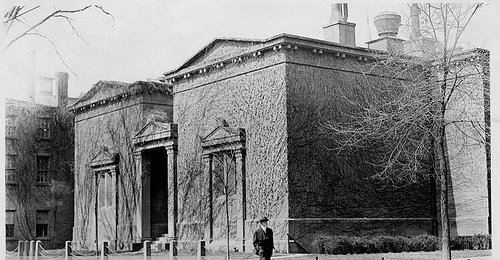
Comparing the early photograph with today's structure makes clear that the building was not created in a single campaign. The initial design was just one compact block with a central entrance. According to the Yale New Haven Building Archive, the complex grew through subsequent expansions, and Yale Alumni Magazine identifies the portal and right-hand volume in an early twentieth-century photograph as additions completed in 1903. Similarly, Historic Buildings of Connecticut describes the 1902–03 north wing as a counterpart to the existing south wing.
Place the image of the original 1856 block side-by-side with the expanded structure shown below. You will see that the original entrance was converted into a blind framed bay, while a taller doorway was constructed in the new center gap between the paired volumes. This modification did far more than add square footage: it reassembled a single closed box into a wider, balanced facade across the streetfront. Even with the larger scale, the expansion carried over the established palette of heavy brownstone walls, low pediments, blind bays, and a pronounced entryway.
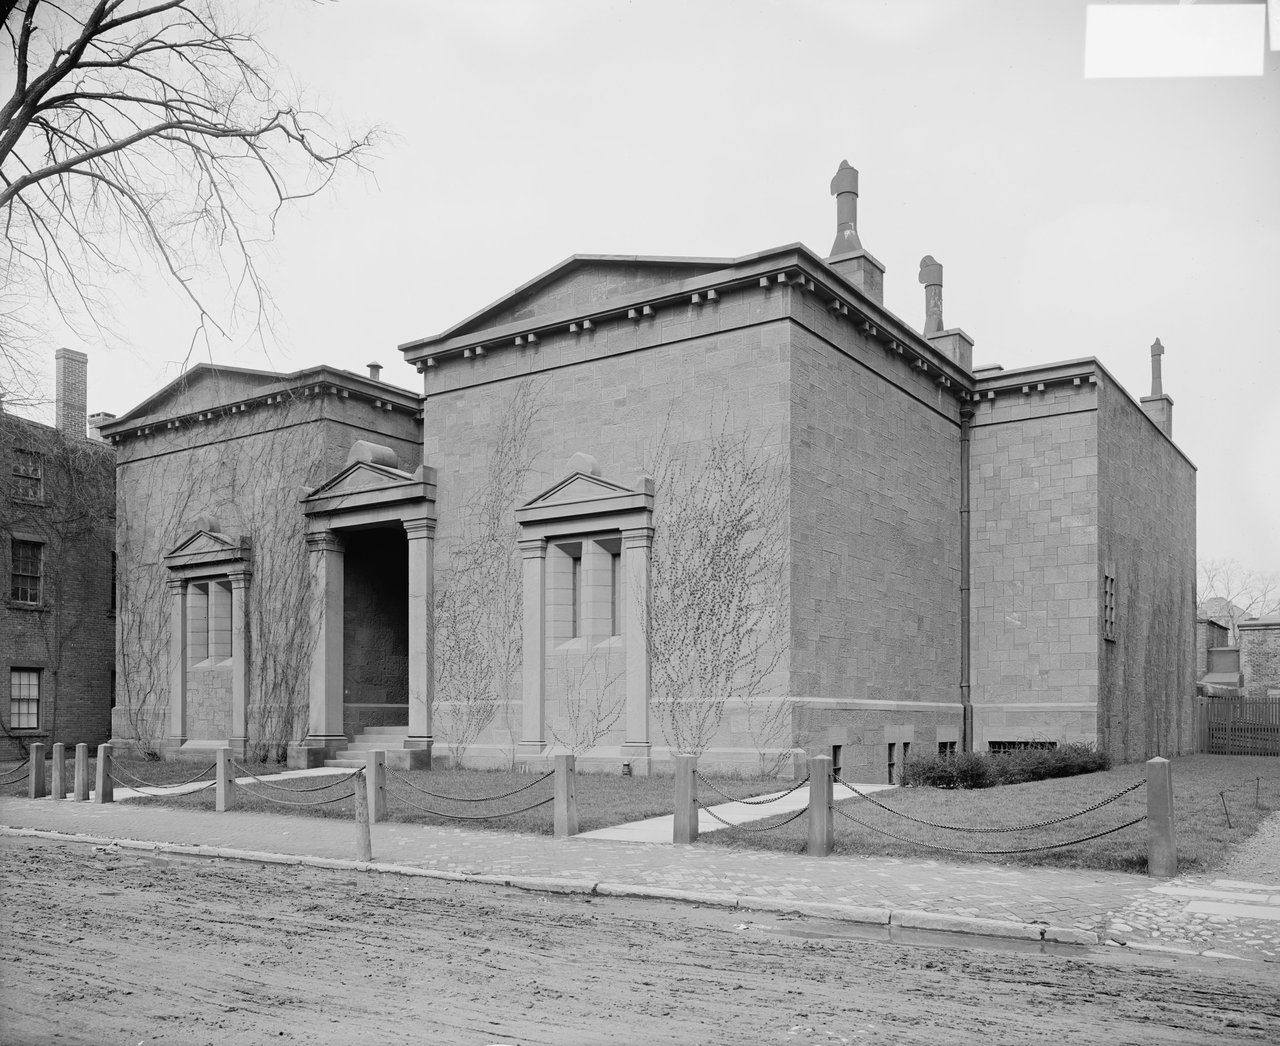
Viewing the expanded building from an angle brings out another key detail: rooflines step forward and set back, showing that the structure is not one seamless rectangular mass. Yet despite these offsets, every piece shares the same visual language. The analysis in Lost New England’s historic comparison helps clarify how the architecture itself changed, distinguishing physical additions from shifting street trees, changing sightlines, and photographic angles.
Leave uncertain authorship uncertain
We cannot say for certain who designed the original 1856 block. Architectural records and campus guides regularly point to two prominent figures—Alexander Jackson Davis and Henry Austin—but conclusive documentation is lacking. Deciding on one architect simply because the hall matches their known style would mistake stylistic resemblance for actual evidence. Because a building facade alone cannot resolve an archival question, the proper designation remains attribution uncertain.
Physical features like stone surfaces, building mass, wall openings, and structural growth can all be evaluated using direct sightlines and dated photographs. By contrast, identifying the designer, internal functions, or original motives requires written historical records. When those documents are missing or ambiguous, the honest response is to leave that uncertainty plain to see.
Compare different relationships to the street
To put this facade in context, walk down the block and look at a public-facing Yale building, such as one of the university libraries or art museums. Notice what those structures feature: posted opening hours, transparent entrance zones, multiple usable doors, and gathering space. These differences are not about moral qualities like being "open" or "secretive"; they simply illustrate how different buildings choose to interact with the sidewalk.
Viewed this way, what the Tomb communicates to the street is straightforward and specific. Its blind bays block sightlines into the interior, its heavy portal marks an entryway without encouraging general entry, and its later additions maintain the masonry-heavy character of the original block. Observing these details is enough to sustain a grounded reading of the architecture without needing to rely on campus rumors.
Five questions for the public sidewalk
Which features are real openings, and which are blind bays? Count only what you can identify from the opposite sidewalk, including low service openings.
How does the entrance differ from the flanking bays? Compare depth, height, framing, and the path from sidewalk to door without approaching the property.
Can you reconstruct the 1856 block within the enlarged facade? Use the original and post-1903 photographs to compare door position, block width, and overall massing.
Which statements are observations, and which are interpretations? “The bay is blind” is visible; a claim about interior activity or institutional motive is not.
How does a nearby public-facing building signal access? Compare doors, glazing, signs, and gathering space while remaining on public routes.
Observe only from public sidewalks. Do not enter, test doors, cross barriers, peer into low openings, photograph occupants, or treat privacy as an invitation to investigate.